Business Details
11 Years
experience
Premium Steel Doors & Windows in London
We are a team of designers, engineers, and installers dedicated to delivering innovative solutions that transcend traditional boundaries. Our expertise lies in crafting steel and aluminium doors and windows that harmonise architectural vision with technical performance. By managing every stage of the processfrom consultation and design to production and installationwe ensure consistency, accountability, and clarity from start to finish. Founded in 2015 by Nick, Dan, and Sebastian, our company was built on a shared commitment to addressing the shortcomings of the building industry, such as poor communication and missed deadlines. Our integrated approach guarantees a single, accountable partner throughout each project, ensuring seamless execution and adherence to the highest standards.With decades of combined experience, our team brings technical knowledge, design understanding, and compliance expertise to every project, balancing architectural intent with regulatory requirements. Our end-to-end service covers consultation, design support, production, and installation, all managed by our dedicated teams to ensure quality, efficiency, and clear communication. We hold ourselves accountable to principles of clarity, reliability, and quality, striving to reduce lead times while maintaining exceptional standards. Our success is measured by the success of the projects we help bring to life, underpinned by a culture of collaboration, technical expertise, and client-centric service.
Services
Steel Doors
Sliding Doors
Bifold Doors
Fire Doors
Internal Partitions
Details
- Year established: 2015
Highlights and features
- Short lead times of 12-14 weeks from approval to installation
- End-to-end service from enquiry to installation and after-care
- 10-year guarantee on all installations
- Expertise in fire safety and energy performance standards
- Integrated approach ensures single-point accountability for projects
Associations and certifications
- BS EN ISO 10077-2:2017
- BS EN 1634-1:2014 + A1:2018
Services
Steel Doors
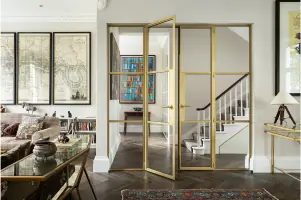
Perla's steel doors combine energy efficiency with refined detailing, featuring slim sightlines and exacting performance. Available in G1, G2, and G3 variants, these systems offer varying thermal performance levels, with U-values from 1.4 W/mK to 1.0 W/mK. The doors support customisation in glazing, finishes, and ironmongery, ensuring alignment with architectural visions while meeting fire safety and weather resistance standards.
Sliding Doors
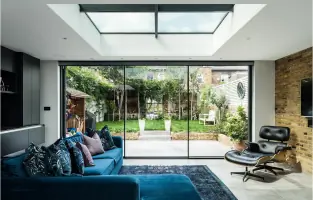
The S-Series sliding doors provide expansive glazing with minimal structure, achieving sightlines as narrow as 20-25 mm. Available in S3 (1.3 W/mK) and S4 (0.9 W/mK) variants, these systems offer energy efficiency and acoustic insulation. Configurable with up to six sashes and corner openings, they enable seamless transitions between indoor and outdoor spaces while maintaining structural integrity.
Bifold Doors
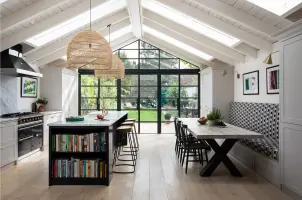
B-Series bifold doors deliver widescreen views and flexible openings, with vent heights up to 3.5 m and widths to 1.5 m. B1 and B2 models achieve U-values of 0.8 W/mK, combining slim profiles with precision engineering. The systems support inward/outward folding configurations and up to 14 sashes, transforming faades into dynamic, open connections while meeting fire and weather performance standards.
Fire Doors
Our fire-rated doors and partitions meet FD30, FD30s, and EI30 classifications under BS EN 1634-1:2014 + A1:2018. Constructed from hot-rolled steel, these systems provide 30-minute fire resistance while maintaining slimline aesthetics. Available in W20FD30, W40FD30s, and EI30 variants, they integrate seamlessly into residential and commercial spaces with customisable glazing and finishes.
Internal Partitions
Steel and aluminium internal partitions redefine flowing spaces with certified fire resistance and acoustic performance. Systems like W20 and W40FD30s offer thermal insulation and design flexibility, supporting open-plan layouts while maintaining structural stability. Customisable in bead profiles, hardware, and RAL finishes, they ensure visual continuity across commercial and residential interiors.
People
Sebastian Baranowski
Technical Director
Co-founder and Technical Director with a lifelong interest in manufacturing and engineering. Oversees planning and client consultations, drawing on experience from family plumbing/electrical work and 100+ projects with Nick and Dan's building company.
Dan Hellin
Sales Director
Co-founder with 25 years' building industry experience. Focuses on resolving issues proactively and ensuring projects run on-time and on-budget, leveraging expertise from running a London-based boutique building company with Nick since 2005.
Nick Vassilopoulos
Sales / Marketing and Business Development
Co-founder with a background in marketing at Intel. Focuses on market trends and customer needs, having previously run a high-end renovations company with Dan. Prioritises service standards and industry innovation.
Karol Ziolkowski
Project Manager
Manages day-to-day project delivery with a process-driven approach. Holds a BA in Business Management and applies logistics expertise to prevent issues, ensuring smooth client experiences through meticulous planning and technical knowledge.
Kate Baranowska
Accounts & Office Manager
Oversees company finances and office operations with multitasking ability. Handles HR, compliance, and insurance while maintaining efficient project progression through organisational expertise gained across diverse administrative roles.
Questions
What types of doors and windows does Perla Windows specialise in?
We specialise in steel and aluminium doors and windows, including sliding doors, bifold doors, fire-rated systems, and internal partitions.
Do you offer customised solutions for specific architectural requirements?
Yes, our systems are fully customisable in glazing, finishes, and ironmongery to align with individual design intents and performance needs.
What certifications do your products meet?
Our fire-rated systems comply with BS EN 1634-1:2014 + A1:2018, and our thermal performance meets BS EN ISO 10077-2:2017 standards.
How long does the installation process typically take?
From approval of drawings to on-site installation, our lead times typically range from 12 to 14 weeks.
Do you provide support for architects and designers?
Yes, we offer CPD presentations, technical guidance, and showroom consultations to assist with specification and design challenges.
What guarantees do you offer on your installations?
All installations are covered by a comprehensive 10-year guarantee for added peace of mind.