Business Details
Your Trusted Source for BIM Files and Architectural Solutions
Solinear is a professional architectural solutions provider specialising in Building Information Modelling (BIM) files and bespoke architectural systems. Established to meet evolving industry standards, we design, fabricate, and install architectural louvres, solar shading systems, cladding solutions, and custom structures compliant with building specifications. Our expertise spans materials including aluminium, stainless steel, glass, and sustainable timber, with a focus on integrating BIM technology to enhance project planning and client presentations.We offer immediate access to downloadable BIM resources upon registration, supporting architects and builders in achieving precision and efficiency. Our team collaborates directly with clients to create tailored solutions, ensuring alignment with project requirements while maintaining rigorous quality standards. With offices in York and Leicestershire, we serve diverse construction projects across the UK, combining technical innovation with practical application to deliver reliable, scalable architectural systems.
Services
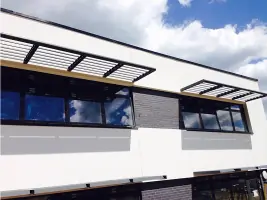
Solar Shading
Louvre Systems
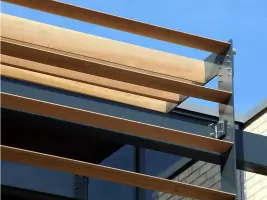
Timber Structures
Cladding Systems
Bespoke BIM Files
Highlights and features
- We offer BIM-compliant architectural solutions tailored to modern construction needs.
- Our team provides bespoke design support directly from experienced engineers.
- We use sustainable materials including timber, aluminium, and stainless steel.
- Immediate access to downloadable BIM models enhances project efficiency.
- Our systems meet full building specification compliance standards.
Services
Solar Shading
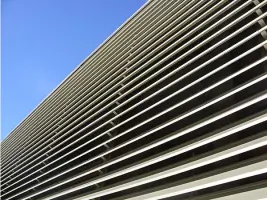
Our solar shading systems reduce heat gain while enhancing building aesthetics. Using geometric blade profiles, they integrate with facades to optimise natural light control. Suitable for commercial and residential projects, these systems combine durability with energy efficiency.
Louvre Systems
Factory-assembled or modular louvre systems provide weatherproof ventilation for building openings. Available in aluminium or timber, they balance airflow performance with architectural design requirements for both functional and decorative applications.
Timber Structures
Sustainable timber solutions using Western Red Cedar and Accoya create natural-looking solar shading. These durable systems offer thermal stability while adding contemporary visual appeal to building exteriors through precision-engineered wooden components.
Cladding Systems
Custom cladding solutions incorporate metal meshes and acoustic panels to improve building performance. Designed for weather resistance and sound dampening, they provide both functional protection and modern aesthetic finishes for commercial structures.
Bespoke BIM Files
Tailored BIM models created to specific project requirements enable seamless integration into CAD workflows. These downloadable files include material specifications and dimensional data, streamlining the planning process for architects and contractors.
Questions
What BIM file formats are available for download?
Our BIM files are provided in standardised formats compatible with common CAD software, including Revit and AutoCAD, with material specifications and scalable dimensions included.
Which materials can be used in your architectural systems?
We work with aluminium, stainless steel, glass, Western Red Cedar, Accoya timber, metal meshes, and self-cleaning fabrics to create durable, aesthetically pleasing solutions.
Can you create custom BIM models for specific projects?
Yes, our engineers design bespoke BIM files tailored to your project requirements. Contact us directly to discuss your specific needs and integration requirements.
How do I access the BIM file downloads?
Register on our website to receive immediate access credentials. Upon completing our application form, you'll receive a password granting entry to our secure BIM resource portal.
What product ranges does Solinear offer?
We provide Solex Solar Shading, Aquarius Louvre Systems, and Medera Timber Structures, all available as BIM models for integration into architectural designs.
Are your systems compliant with building regulations?
All our products meet full building specification standards, including weather performance, fire-rated options, and acoustic insulation requirements for commercial and residential applications.