Business Details
Sustainable Timber Framing Solutions
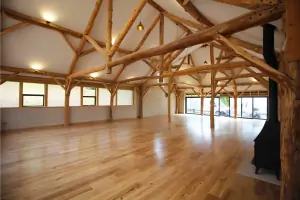
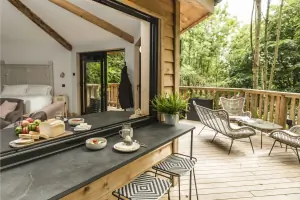
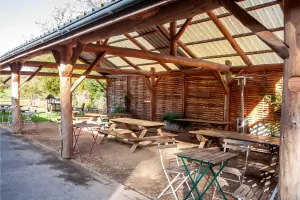
Established with two decades of expertise, Roundwood Design specialises in crafting bespoke timber structures using locally sourced UK larch. Our process combines precision engineering with sustainable practices, from initial concept and 3D CAD modelling to manufacturing and installation. Each structure is handcrafted to ensure durability, with bark peeled using rainwater and joints pre-calculated to minimise site time.We offer end-to-end solutions, collaborating directly with clients or architects to create spaces ranging from garden studios to commercial buildings. Backed by a 15-year guarantee, our work prioritises environmental responsibility, supporting sustainable forestry and low-carbon supply chains. Our teams technical proficiency and commitment to quality have earned recognition, including the OPT Award 2022.
Services
Timber Framing
Design Planning
Manufacture
Installation
Insulated Panels
Highlights and features
- 20 years of expertise in roundwood timber construction
- 15-year guarantee on all structures
- Sustainable forestry and low-carbon supply chains
- Unique rainwater bark-peeling and precision machining process
- End-to-end project management from design to installation
Associations and certifications
- OPT Award 2022
What people say
Flawless design process
Stunning workmanship
Highly recommend
15-year guarantee reassuring
Sustainable approach commendable
Services
Timber Framing
Crafting bespoke timber frames from locally sourced UK larch, our structures combine natural aesthetics with engineered precision. Each frame is designed for durability, using hand-selected poles and a unique machining process that preserves timber strength. Ideal for residential, commercial, and outdoor spaces.
Design Planning
From initial sketches to 3D CAD models, we collaborate with clients and architects to refine ideas and secure planning approvals. Our process ensures seamless integration of design intent with practical construction requirements, tailored to site-specific conditions.
Manufacture
Components are cut using high-accuracy machinery, retaining natural timber shapes while ensuring structural integrity. Bark removal via rainwater jets and pre-calculated joints minimise waste and site time, guaranteeing efficient assembly.
Installation
Structures are erected using minimal concrete foundations and site-adapted machinery, from hand winches to cranes. Pre-fabricated joints ensure swift installation, reducing disruption while maintaining long-term stability through galvanised steel and polythene spacers.
Insulated Panels
Our One-Fill Insulation panels provide superior thermal and acoustic performance, achieving 200mm dense Warmcell insulation. Ideal for garden studios and energy-efficient buildings, ensuring comfort and compliance with modern sustainability standards.
People
Tom Redfern
Founder, Director
With over 20 years in sustainable timber construction, Tom leads Roundwood Designs vision. His expertise in roundwood engineering and commitment to environmental stewardship drive innovative, award-winning projects across the UK.
Jim Hopkins
Lead Designer
Jim specialises in translating client concepts into detailed 3D CAD models. His background in architectural design ensures seamless transitions from planning to manufacturing, optimising structural integrity and aesthetic appeal.
Callum Robey
Workshop Manager
Overseeing precision manufacturing, Callum ensures each timber component meets exacting standards. His technical mastery of machining processes and quality control guarantees efficient, waste-minimising production.
Stan Miles Abbot
Site Manager
Stan coordinates installations, adapting methods to site conditions. With expertise in structural assembly and sustainable practices, he ensures timely, disruption-free delivery of complex projects across diverse locations.
James Beatty
Carpenter
James contributes hands-on craftsmanship to each project, from pole selection to final assembly. His attention to detail and understanding of timber properties ensure durable, visually striking structures aligned with design specifications.
Questions
What types of structures do you build?
We create bespoke timber frames for cabins, barns, outdoor classrooms, commercial spaces, and play areas using sustainable UK larch.
How do you ensure sustainability?
We source timber locally, use rainwater for bark removal, and employ precision machining to minimise waste, supporting low-carbon forestry practices.
Do you handle planning applications?
Yes, we assist with concept design, 3D modelling, and securing planning approvals for your project.
What guarantees do you offer?
All structures come with a 15-year guarantee covering durability and workmanship standards.
Can you work with my architect?
Yes, we collaborate directly with architects or clients to realise custom designs from concept to completion.
Are your buildings energy efficient?
Our insulated panels provide excellent thermal performance, meeting modern energy efficiency requirements for residential and commercial use.