Business Details
Innovative Construction Solutions with the Mantle Building System
Mantle Panel is a pioneering construction solutions provider specialising in the award-winning Mantle Building System. With a focus on innovation and sustainability, we deliver high-performance building systems that combine structural integrity with environmental responsibility. Our patented hybrid technology, blending Stressed Skin Panels and Structural Insulated Panels, offers unparalleled adaptability for residential and commercial projects. Backed by rigorous testing and certifications from institutions like the Buildings Research Establishment, we provide energy-efficient, cost-effective solutions that meet evolving building regulations. Our team's expertise in engineering and design ensures tailored approaches for complex projects, from vertical extensions to eco-friendly housing developments.With a proven track record in delivering over 20 storey-high structures and projects in challenging environments, we combine 21st-century technology with practical construction experience. Our commitment to quality is evidenced by industry recognition including the Shell Springboard Award and Jersey Construction Council's Best Use of Innovation Award. We maintain transparency through third-party accreditations like LABC Registered Details status, ensuring regulatory compliance and mortgageability for our clients.
Services
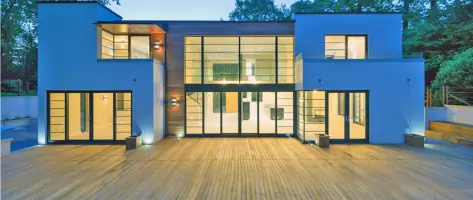
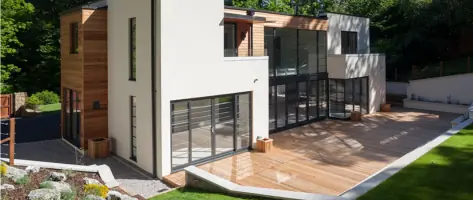
Housing Solutions
Commercial Buildings
School Construction
Vertical Extensions
Eco-Friendly Developments
Brownfield Site Projects
Highlights and features
- We offer 20+ years of experience in advanced construction technology
- Our patented hybrid panel system combines Stressed Skin and SIPs technologies
- We guarantee 90% reduction in heating energy requirements
- Our system achieves LABC Registered Details status for regulatory compliance
- We provide structural warranties through BLP and other major providers
Associations and certifications
- Buildings Research Establishment (BRE)
- TRADA Technology Ltd
- Chiltern International Fire
- Sound Research Laboratories
- Local Authority Building Control (LABC)
Services
Housing Solutions
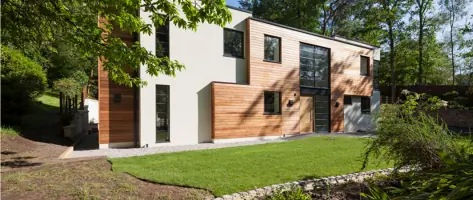
Our housing solutions utilise the patented Mantle Building System to create energy-efficient homes with superior thermal performance. The system's 0.10W/m/K U-value and 90% reduced heating costs deliver exceptional comfort while maintaining structural integrity. With 10% more usable space per footprint and 4 times greater strength than timber equivalents, our housing solutions combine sustainability with practical design flexibility.
Commercial Buildings
We deliver commercial structures including offices, retail spaces, and industrial units using our adaptable panel system. The technology allows rapid construction with wall run speeds exceeding 185m per 8-hour shift. Our commercial buildings achieve 60dB acoustic insulation and 1-hour fire ratings as standard, with options for 90-minute ratings in high-rise applications. The system's lightweight nature reduces foundation costs by up to 70% compared to traditional methods.
Vertical Extensions
Our system enables vertical extensions without requiring foundation reinforcement. A recent 7-storey apartment project demonstrated the capability to add storeys to existing structures while maintaining wind load resistance and fire safety standards. The lightweight panels (1/15th traditional weight) allow for increased housing density in urban areas without compromising structural integrity or safety requirements.
Eco-Friendly Developments
We specialise in environmentally responsible construction with embedded carbon levels 99.3% lower than steel equivalents. Our buildings achieve PassivHaus standards with 0.019 psi values and 1m/m@50pa air tightness. The system's recyclability and minimal waste generation during construction support net-zero carbon goals, with carbon credit trading opportunities for large-scale developments.
Brownfield Site Projects
Our technology excels in difficult environments including contaminated land and high water table locations. The system's adaptability enabled a 5-storey care home construction on a 2.5m access site with steep embankment. With successful projects adjacent to SSSI chalk streams and railway lines, we provide solutions for sites where traditional methods would require expensive ground engineering or environmental mitigation.
People
Gary Littlechild
New Projects & Marketing Director
With extensive experience in construction innovation, Gary leads our new business development and marketing initiatives. He brings strategic vision to expanding our market reach while maintaining technical excellence in project delivery.
Richard Sexton
Finance Director
Richard oversees financial operations and quotation management, ensuring cost-effective solutions for our clients. His expertise in construction finance supports competitive pricing while maintaining quality standards.
Questions
What makes the Mantle Building System different from traditional construction?
Our patented hybrid system combines Stressed Skin Panels and SIPs technology, offering 4 times greater strength than timber while being 1/15th the weight of traditional builds. This enables faster construction, reduced foundation costs, and superior energy efficiency with 90% lower heating requirements.
How does the system perform in terms of sustainability?
Our panels contain less than 0.7% of the embedded CO2 found in steel equivalents. The system achieves PassivHaus standards with 0.019 psi values and supports carbon credit trading opportunities for large developments, significantly reducing environmental impact.
Can the system be used for high-rise buildings?
Yes, we've successfully completed 7-storey apartment blocks. The system's lightweight nature (1/10th timber weight) and structural strength allow vertical extensions without foundation reinforcement, meeting all necessary fire safety and wind load requirements.
What warranty options are available?
We offer structural warranties through major providers including BLP, with LABC Registered Details status ensuring fast-track approval by all UK Building Control offices. This guarantees mortgageability and long-term durability certification for 60 years.
How does the system handle acoustic insulation?
Our standard party walls achieve 60dB acoustic insulation, exceeding school music room requirements (minimum 50dB). This provides exceptional noise reduction for both residential and commercial applications in urban environments.
What design flexibility does the system offer?
The system accommodates any external finish including brick, render, timber, or slate. With no point loads requiring lintels, designers have complete freedom to create bespoke layouts while maintaining structural integrity and thermal performance.