
Business Details
Expert Architectural Design Services in Harrogate & London
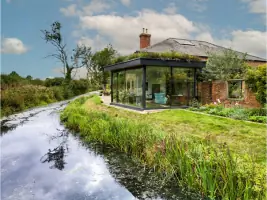
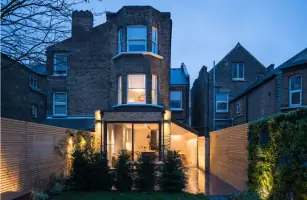
Carter Designs is a specialist architectural practice with over 27 years of experience delivering high-end residential and small-scale commercial projects. Our studios in Harrogate, Kent and London focus on creating thoughtfully designed spaces that combine creativity with technical precision. We specialise in bespoke house extensions, full home transformations, new builds and sensitive refurbishments of listed buildings. Our approach prioritises understanding how people live, ensuring every project balances aesthetic appeal with practical functionality. With expertise in planning strategy, building regulations and construction detailing, we guide clients through every stage from concept to completion. Our team utilises advanced architectural visualisation tools to provide clear project representations, enabling informed decision-making. We maintain membership with the Chartered Institute of Architectural Technologists and have successfully completed luxury extensions in Sevenoaks, listed building upgrades in Canterbury and commercial conversions in Harrogate. Our commitment to quality ensures each project reflects both the client's vision and our dedication to architectural excellence.
Services
House Extensions
Loft Conversions
New Build Homes
Listed Building Refurbishment
Commercial Conversions
Planning Applications
Architectural Visualisation
Project Management
Feasibility Studies
Building Regulations Compliance
Highlights and features
- 27 years of specialist architectural experience across residential and commercial sectors
- Bespoke design solutions tailored to individual client needs and property characteristics
- Proven expertise in listed building refurbishment and heritage-sensitive extensions
- Advanced architectural visualisation tools for accurate project representation
- Comprehensive service from concept design through to construction completion
Associations and certifications
- Chartered Institute of Architectural Technologists
Services
 Interior Design And Space Planning
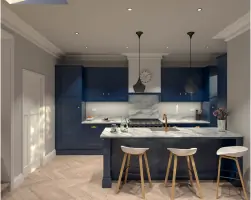
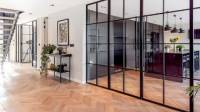
Experience our top-notch interior design services for residential and hotel projects. From space planning to furniture layout and lighting design, we create cohesive interiors that bring your vision to life.
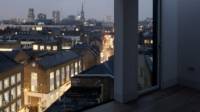
Construction Administration And Site Supervision
Count on our expert site supervision and project management services to oversee the construction process seamlessly. With regular site visits, quality control inspections, and effective coordination, we ensure the successful execution of your project.
Sustainability And Energy Efficiency Consulting
Let us help you incorporate sustainable design principles into your residential and hotel projects. With our expertise, we provide guidance on energy-efficient systems, renewable energy integration, and environmentally conscious design strategies.
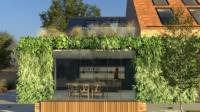
3d Visualization
Bring your project to life with our exceptional 3D visualizations and renderings. From realistic perspectives to virtual walkthroughs, we create stunning representations that captivate clients and bring your design concept to reality.
Questions
What architectural services do you specialise in?
We specialise in residential projects including house extensions, new builds and listed building refurbishments, plus small commercial conversions and office fit-outs across the UK.
Which areas do you cover?
We operate nationwide with studios in Harrogate, Canterbury and London, serving clients in Kent, Huddersfield, Sevenoaks and surrounding regions.
How do you approach listed building projects?
Our heritage specialists balance preservation with modernisation, using sensitive design solutions that maintain architectural integrity while meeting contemporary living standards and planning requirements.
What is your design process?
We begin with client consultation and site analysis, followed by concept design, planning applications, technical drawings, and construction management through to project completion.
How are architectural fees structured?
Fees vary by project complexity and scale. We provide transparent cost breakdowns during initial consultations, with options for phased payments aligned with project milestones.
Do you offer visualisation services?
Yes, we use advanced 3D visualisation tools to create realistic project representations, helping clients understand spatial relationships and make informed design decisions.
Reviews (2)
James Elliman
Apr 26, 2019
Report
Paul was excellent throughout the process of designing and planning our new extension and can't recommend him highly enough! He came with fresh ideas on things we hadn't considered and our project exceeded our expectations thanks to his valuable input.
Michael Moss
Feb 20, 2019
Report
Carter Designs helped us with a project at our farmhouse. We can highly recommend - upfront, reliable and delivered for us, unlike some other firms we unfortunately came across