Business Details
Innovative Underfloor HVAC Systems for Modern Offices
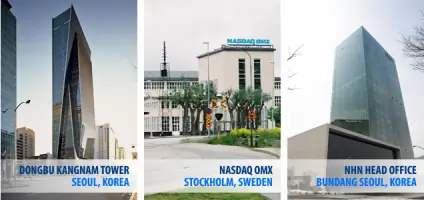
Protek delivers innovative underfloor HVAC systems that combine energy efficiency with architectural flexibility. Founded on decades of research and development, our systems create healthy indoor environments tailored to modern office needs. Our Protek Method prioritises end-user comfort while offering property developers cost savings through modular design and tax-advantaged components. With a focus on sustainability, our solutions reduce carbon footprints by 52% compared to conventional systems.We collaborate with leading architects globally to integrate flexible cooling systems into new builds and refurbishments, from single-tenant offices to large-scale developments. Our expertise extends to providing holistic design freedom, enabling architects to preserve heritage features while meeting 21st-century energy standards. Projects across Sweden, the UK, and Asia demonstrate our commitment to advancing sustainable building practices through practical engineering solutions.
Services
HVAC Systems
Office Design Consultation
Sustainable Building Solutions
Flexible Cooling Systems
Architectural Integration
Highlights and features
- We offer underfloor HVAC systems with 350 W/m cooling capacity and 52% lower carbon emissions.
- Our modular systems reduce on-site construction time by eliminating suspended ceilings.
- We provide tax-advantaged design solutions through PMFF classification expertise.
- Our method supports architects with unrestricted design freedom for new builds and refurbishments.
- We deliver proven energy savings validated by University of Cambridge research studies.
Services
Underfloor HVAC Systems
Our underfloor HVAC systems deliver efficient climate control through modular designs that reduce construction costs. With cooling capacities up to 350 W/m, they ensure occupant comfort while lowering energy consumption by 52% compared to traditional overhead systems. The modular nature allows rapid installation and seamless integration into new builds and refurbishments.
Architectural Integration
We enable unrestricted architectural creativity by relocating mechanical systems beneath floors. This approach preserves heritage features in refurbishments and eliminates design compromises in new builds, supporting sustainable urban development through holistic space utilisation and energy-efficient infrastructure planning.
Sustainable Solutions
Our systems achieve 197 annual tonnes of CO savings per project through energy-efficient underfloor air distribution. This reduces environmental impact equivalent to planting 211 trees or removing 132 cars from roads annually, aligning with global standards for sustainable commercial construction and operational efficiency.
Cost-Efficient Design
We optimise property investments by classifying components as PMFF (Plant, Machinery, Fixtures and Fittings) for tax depreciation benefits. Our systems shorten construction timelines by eliminating suspended ceilings and reducing subcontractor requirements, accelerating returns on capital through faster tenant occupancy.
Flexible Office Layouts
Our modular infrastructure supports rapid reconfiguration of office environments. This enables developers to accommodate last-minute tenant requirements without structural modifications, ensuring long-term asset value retention through adaptability to evolving workplace demands and technological advancements.
Questions
What distinguishes Protek's HVAC systems from conventional systems?
Our underfloor systems provide 52% lower carbon emissions and eliminate suspended ceilings, reducing construction time while offering flexible layouts for future adaptations.
How does Protek's method benefit property developers financially?
Our systems allow PMFF classification for tax depreciation and reduce subcontractor requirements, accelerating project timelines and tenant occupancy for faster returns on investment.
Can Protek systems be used in heritage building refurbishments?
Yes, our underfloor design preserves architectural features by relocating mechanical systems beneath floors while providing modern energy-efficient environments for occupants.
Are Protek systems suitable for large-scale projects?
Protek systems scale from 150m² offices to multi-tenanted developments exceeding 100,000m², with installations in commercial hubs across Europe, Asia, and the Middle East.
What certifications validate Protek's sustainability claims?
Our systems meet ASHRAE standards for thermal comfort and have been validated through University of Cambridge studies measuring energy efficiency and carbon footprint reductions versus conventional systems.