Business Details
Award-Winning Sustainable Architects in Eastbourne
Sustainable Design Collective is a team of experienced architects, environmental and construction professionals dedicated to delivering sustainable building solutions that harmonise with both environmental needs and human interaction. With over 35 years of combined expertise, we specialise in low-carbon timber frame construction, sustainable retrofitting, and consultancy services tailored to residential, commercial, and social housing sectors. Our approach integrates architectural excellence with environmental stewardship, offering end-to-end design and build solutions for Passivhaus-standard kit homes, energy-efficient retrofits, and innovative social housing developments.Our RIBA-registered architects and sustainability consultants collaborate to provide planning guidance, project management, and cutting-edge Passivhaus-certified designs. We prioritise client-centric solutions, leveraging advanced technologies like thermal modelling and mechanical ventilation with heat recovery to ensure comfort, affordability, and ecological responsibility. Our track record includes award-winning projects such as a Code 5 sustainable housing development in Devon, demonstrating our commitment to addressing housing needs through sustainable innovation.
Services
Kit Homes
Sustainable Architects
Sustainability Consultants
Social Housing
Self Build
Highlights and features
- We have 35+ years of experience in sustainable architectural design.
- Our team includes RIBA-registered architects and Passivhaus consultants.
- We guarantee Passivhaus-standard airtightness below 0.6ACH@50Pa.
- We offer end-to-end design and build solutions for low-carbon homes.
- Our projects have achieved Code 5 under the Code for Sustainable Homes.
Associations and certifications
- RIBA
- Code for Sustainable Homes
Services
Kit Homes
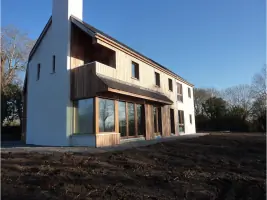
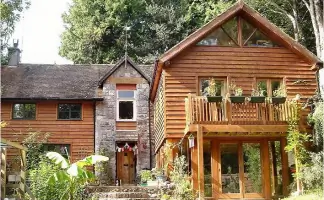
Our award-winning timber frame kit homes utilise Passivhaus principles to deliver ultra-energy-efficient buildings with rapid, low-cost construction. The pre-fabricated system achieves 90% lower heating bills through 0.10W/mK u-value roofs, 0.12W/mK walls, and guaranteed airtightness below 0.6ACH@50Pa. Clients receive complete design and build solutions, from planning permission to turnkey delivery, with options for self-finish shells or fully completed homes.
Sustainable Architects
RIBA-registered architects provide tailored sustainable design services for residential and commercial projects. With expertise in Passivhaus standards, listed building conversions, and challenging sites, we deliver planning approvals and construction management. Our approach combines 40+ years of housing sector experience with innovative solutions like mechanical ventilation with heat recovery and solar integration to meet environmental targets.
Sustainability Consultants
Our consultants offer expert guidance on energy efficiency, renewable technologies, and Code for Sustainable Homes compliance. Services include PHPP thermal modelling, SAP assessments, and feasibility studies for solar PV, heat pumps, and biomass systems. We provide energy statements for planning applications and advise on cost-effective strategies to achieve up to 90% carbon reductions through fabric-first design and renewable integration.
Social Housing
Turnkey social housing solutions combining affordability with sustainability. We delivered a Code 5-certified development in Devon featuring 1440/m energy efficiency. Our designs address rural housing needs through modular timber frame systems that reduce construction time by 8 weeks while maintaining Passivhaus standards. Services include site-specific planning, inclusive design, and lifecycle cost analysis to ensure long-term viability.
Self Build
Flexible self-build support from initial concepts to completed shells. We provide planning assistance, Passivhaus-certified timber frame systems, and optional full turnkey solutions. Clients benefit from factory-engineered components that achieve airtightness guarantees, with options to customise finishes. Our team offers technical guidance on mechanical ventilation systems, thermal bridging elimination, and insulation using recycled cellulose to meet individual sustainability goals.
People
Bill Brown
Managing/Technical Director
RIBA-registered architect with over 40 years' experience in housing and commercial architecture. Former Director of Housing in local government, specialising in challenging planning applications and listed building conversions. Leads technical design and construction management for sustainable projects.
Donal Brown
Sustainability Director
Environmental scientist with expertise in climate change mitigation and low-carbon housing. Manages Passivhaus consultancy, SAP assessments, and renewable energy feasibility studies. Holds MSc in Sustainability and leads thermal modelling for project compliance with UK building regulations.
Dr Di Parkin
Company Secretary
Company secretary with 30 years' management experience in public and private sectors. Oversees administrative operations and project coordination, ensuring compliance with governance standards while supporting strategic sustainability initiatives across residential and commercial developments.
Questions
What types of projects do you specialise in?
We specialise in Passivhaus-certified timber frame kit homes, sustainable social housing, self-build solutions, and commercial retrofit projects. Our expertise includes challenging planning applications and listed building conversions.
Are you registered with professional bodies?
Yes, we are RIBA-registered architects and Code for Sustainable Homes assessors. Our team includes Passivhaus consultants and accredited SAP assessors for regulatory compliance.
Can you assist with planning permission?
Yes, our architects provide full planning support, including listed building consent and conservation area approvals. We've successfully obtained permissions for complex projects like converting a cock fighting pit into a bungalow.
What sustainability certifications do you offer?
We deliver Passivhaus-certified buildings and Code for Sustainable Homes assessments up to Level 5. Our projects meet stringent energy targets through thermal modelling, renewable integration, and fabric-first design.
How long does a kit home build take?
The timber frame system reduces construction time by 4-8 weeks. With simultaneous groundwork and factory manufacturing, buildings become watertight within 3 weeks of site start, with full completion in 2-3 weeks thereafter.