Business Details
24 Years
experience
Expert Residential & Commercial Architectural Services
Established in 2002 by Colin Birch, a seasoned professional with over 40 years of experience in architectural design and building control, our firm delivers tailored residential and commercial building solutions across Nottinghamshire. We specialise in end-to-end project management, from initial concept and planning applications to technical drawings and construction oversight, ensuring compliance with all regulatory standards. Our team has successfully submitted over 1,000 planning applications with a 98% approval rate, reflecting our deep expertise in navigating local authority requirements. We prioritise a personal, client-centric approach, offering free initial consultations and fixed-price quotations to demystify the building process. With a focus on quality craftsmanship and legislative compliance, we manage projects ranging from minor renovations to full-scale new builds, always prioritising transparency and budget adherence.Our commercial clients benefit from cost-effective maintenance contracts and refurbishment services tailored to public sector constraints. We maintain rigorous quality control through certified tradesmen and detailed project documentation, ensuring every build meets exacting standards. Our commitment to affordability and accessibility has made us a trusted partner for homeowners seeking to enhance property value through strategic extensions and conversions. We actively engage with local authorities and industry bodies to stay at the forefront of planning policy developments. This combination of technical proficiency, regulatory knowledge, and customer service excellence underpins our reputation as a leading architectural practice in the East Midlands.
Services
House Extensions
Loft Conversions
Garage Conversions
Planning Applications
Commercial Refurbishments
Building Regulations
Project Management
Technical Drawings
Property Maintenance
Design Consultations
Details
- Year established: 2002
Highlights and features
- We offer 40+ years of combined architectural experience from our lead professionals
- Our team maintains a 98% success rate in planning applications
- We provide fixed-price quotations with no hidden fees
- Our services cover complete project lifecycle from design to completion
- We guarantee compliance with all building regulations and standards
Services
House Extensions
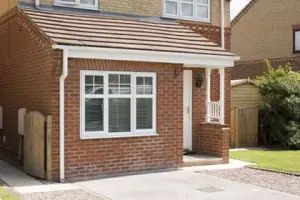
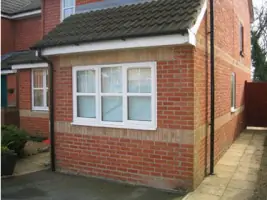
We design and manage residential extensions that enhance living space and property value. Our service covers planning applications, technical drawings, and construction oversight for kitchen extensions, conservatories, and full rebuilds. With a 98% planning approval rate, we ensure compliance with local authority requirements while maintaining budgetary control. Our project management guarantees timely completion with minimal disruption to homeowners.
Loft Conversions
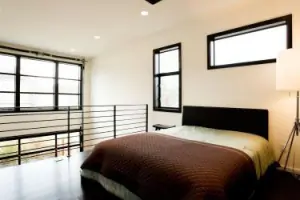
Our loft conversion service creates functional living spaces from underutilised roof areas. We handle complete conversions including structural modifications, en-suite installations, and building regulation compliance. Projects typically complete within 4-8 weeks, with options for storage solutions or full living spaces. Our team manages all aspects from initial design to final certification, ensuring safety and regulatory adherence.
Planning Applications
We specialise in preparing and submitting planning applications with a 98% success rate. Our service includes design optimisation to meet local authority requirements, technical drawing preparation, and liaison with council officials. We address aesthetic and regulatory concerns while maintaining design integrity. Clients receive expert guidance on permitted developments and required approvals.
Commercial Refurbishments
We deliver cost-effective commercial refurbishments for public sector clients and businesses. Services include toilet and kitchen refurbishments, structural repairs, and maintenance contracts. Our approach addresses budget constraints while ensuring compliance with commercial building standards. We manage projects from initial assessment to completion, minimising operational disruption for businesses.
Garage Conversions
Our garage conversion service creates functional living spaces starting from 5,995. We handle all aspects including building regulation compliance, structural modifications, and interior finishing. Projects complete within 2-4 weeks with options for bedrooms, offices, or utility rooms. We ensure all conversions meet safety standards and include necessary certifications.
Questions
What planning services do you offer?
We prepare and submit planning applications for residential and commercial projects, including extensions, conversions, and new builds, with a 98% approval rate.
How much does a loft conversion cost?
Costs vary by project complexity, but we provide free consultations and fixed-price quotations after assessing your specific requirements.
Do garage conversions require planning permission?
Most garage conversions don't need planning permission, but we'll confirm this during our free initial assessment and advise on necessary approvals.
How long does a house extension take?
Project timelines vary, but we provide realistic completion estimates during planning and guarantee timely delivery within agreed schedules.
Are your tradesmen qualified?
All our tradesmen are fully qualified, time-served professionals with certifications for all work carried out in compliance with building regulations.
Do you work outside Nottinghamshire?
While based in Nottingham, we serve clients throughout the East Midlands region for both residential and commercial projects.