
Business Details
33 Years
experience
Trusted Architectural & Planning Services in Wiltshire
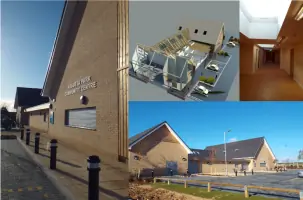
OC Architects is a RIBA Chartered Practice with over 25 years of expertise in architectural design and planning consultancy. We specialise in delivering bespoke residential and commercial projects across Wiltshire, Oxford, and surrounding regions. Our approach combines innovative design with technical proficiency, utilising BIM and CGI visualisation to ensure client engagement throughout the process.With a high success rate in planning applications and a focus on collaborative project management, we provide tailored solutions for new builds, extensions, listed buildings, and complex developments. Our team maintains strong relationships with local authorities and contractors, ensuring projects meet statutory requirements while exceeding client expectations through visionary, cost-effective design.
Services
Architectural Design
Planning Consultancy
BIM Services
Residential Extensions
Commercial Developments
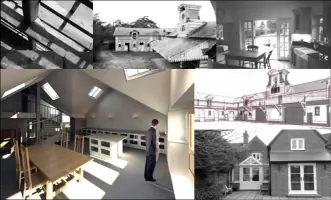
Listed Buildings
Party Wall Surveying
3D Visualisation
Project Management
Building Regulations
Details
- Year established: 1993
Highlights and features
- We offer 25+ years of architectural and planning expertise.
- Our practice is Level 2 BIM compliant for precision projects.
- We maintain productive relationships with local authorities and contractors.
- Our team specialises in resolving complex planning challenges.
- We provide end-to-end project management from design to completion.
Associations and certifications
- Royal Institute of British Architects (RIBA)
What people say
Exceeded expectations
Great success
Visionary projects
Innovative solutions
High success rate
Services
Architectural Design
We create bespoke architectural solutions tailored to client needs. Our process combines creative vision with technical precision, using BIM and 3D visualisation tools. From concept to construction, we ensure compliance with planning regulations while maximising spatial efficiency and aesthetic value across residential and commercial sectors.
Planning Consultancy
Our experts navigate complex planning systems to secure approvals. With 25 years' experience, we prepare comprehensive submissions including Design & Access Statements. We specialise in overcoming challenges related to listed buildings, conservation areas, and developments requiring discharge of conditions or change of use.
BIM Services
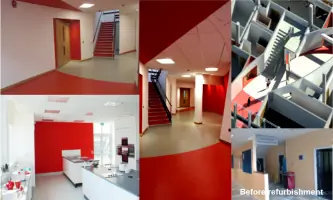
We deliver Level 2 BIM-compliant projects using advanced digital tools. Our approach enables virtual 'walk-throughs' and seamless coordination with structural engineers and service consultants. This technology enhances cost control, reduces errors, and ensures precise project visualisation before construction begins.
Residential Extensions
We design functional, aesthetically pleasing extensions that enhance property value. Our process includes 3D laser surveys, planning applications, and building regulation compliance. We specialise in complex projects involving party wall agreements, heritage considerations, and modern energy-efficient solutions for traditional and contemporary properties.
Commercial Developments
We provide end-to-end solutions for commercial projects including offices, factories, and retail spaces. Our services cover site analysis, planning applications, and construction management. We work with major developers and contractors to optimise space utilisation while meeting statutory requirements and budget constraints.
People
Joe Inglis
Veterinary Surgeon
Led the successful veterinary practice project that became an award-nominated design. Advocates for innovative architectural solutions that enhance business operations and client satisfaction.
Questions
What architectural services do you offer?
We provide full architectural services including design, planning applications, building regulations, 3D visualisation, and project management for residential and commercial projects.
How do planning applications work?
We prepare comprehensive submissions with technical drawings and Design & Access Statements. Our 25-year expertise secures approvals for complex projects including listed buildings and conservation areas.
What areas do you cover?
We operate across Wiltshire, Oxford, Swindon, Berkshire, Cotswold, and Hampshire. Our local authority relationships ensure smoother planning processes in these regions.
How are project costs calculated?
Costs depend on project complexity. We offer a fees calculator for extensions and new builds, with site visits starting at £60+VAT/hr and planning applications from £1,300.
Can you handle listed building projects?
Yes, we specialise in listed building renovations. Our technical expertise balances heritage requirements with modern functionality, ensuring statutory compliance while preserving architectural integrity.
Do you use modern design technology?
We utilise Level 2 BIM compliance, 3D laser surveys, and CGI visualisation to enhance precision and client engagement throughout the design process.