Business Details
42 Years
experience
Sustainable Architectural Design Services in Gloucester
Quattro Design, established in 1984, has delivered sustainable architectural solutions across the UK for over 40 years. Our practice combines technical excellence with a human-centric approach, specialising in sectors including education, healthcare, housing, and commercial development. Led by sector-specific directors, we prioritise collaboration, social value, and innovation, ensuring designs exceed expectations while addressing environmental challenges. Our team holds RIBA chartered status and Carbon Neutral certification, reflecting our commitment to sustainability. With offices in Gloucester, London, and Cardiff, we offer nationwide expertise supported by long-standing relationships with local authorities and industry partners.Our services span the full project lifecycle, from feasibility studies to technical design and project management, underpinned by advanced BIM and visualisation technologies. Recognised for award-winning work, including the Shire Hall Council Offices and Westonbirt Preparatory School projects, we maintain a focus on creating spaces that transform lives. Our repeat business and client testimonials, such as praise for our mental healthcare ward design, validate our reputation as a trusted architectural consultancy.
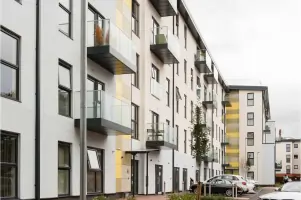
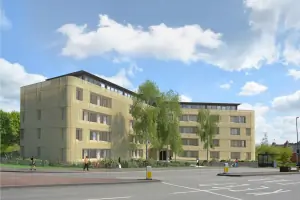
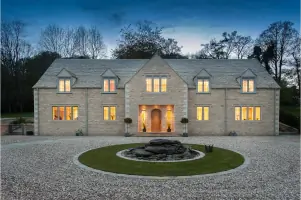
Services
Sustainable Design
Project Management
Building Information Modelling
Visualisation
Planning Consultancy
Landscape Architecture
Heritage Conversion
Healthcare Architecture
Education Architecture
Commercial Development
Details
- Year established: 1984
Highlights and features
- We have 40+ years of experience in sustainable architectural design across multiple sectors.
- Our sector-specific directors provide tailored expertise and established industry partnerships.
- RIBA chartered practice with a proven track record in complex planning approvals.
- Carbon Neutral certified, integrating net-zero principles into all projects.
- Award-winning designs, including Shire Hall Council Offices and Westonbirt Preparatory School.
Associations and certifications
- RIBA
- Carbon Neutral
What people say
Award-winning designs
Successful planning approvals
Sustainable expertise
Collaborative approach
Sector-specific knowledge
Services
Sustainable Design
Our sustainable design services integrate low-carbon principles and Passivhaus standards to create energy-efficient buildings. We focus on reducing environmental impact while enhancing user comfort across education, healthcare, and residential projects. Our approach combines innovative materials, renewable energy systems, and lifecycle analysis to meet net-zero targets.
Building Information Modelling
We utilise advanced BIM technology to streamline architectural workflows and improve project accuracy. This digital approach enables real-time collaboration, clash detection, and detailed 3D visualisations. Our BIM expertise supports clients through all RIBA stages, ensuring efficient construction and long-term asset management for commercial and infrastructure developments.
Visualisation
Our visualisation team creates photorealistic CGI and interactive VR experiences to bring architectural concepts to life. Using cutting-edge software, we produce immersive walkthroughs, augmented reality projections, and 3D-printed models. These tools enhance stakeholder engagement and decision-making during planning and design phases.
Planning Consultancy
With 35+ years of experience, we secure planning approvals for complex projects ranging from single dwellings to large-scale masterplans. Our services include policy analysis, stakeholder consultation, and submission of design and access statements. We maintain strong relationships with local authorities to ensure successful outcomes for residential and commercial developments.
Healthcare Architecture
We specialise in designing therapeutic healthcare environments that prioritise patient well-being and operational efficiency. Our portfolio includes mental health wards, acute care facilities, and extra care housing. By incorporating evidence-based design principles, we create spaces that support recovery, reduce stress, and meet evolving healthcare demands.
People
James Taylor
Senior Visualiser
With 25 years' experience, James leads our visualisation team, combining architectural expertise with advanced CGI skills. He transforms complex designs into immersive 3D experiences, enhancing client understanding and stakeholder engagement through innovative digital tools.
Jonathan White
Senior Associate
A RIBA-registered architect, Jonathan specialises in education and commercial projects. With expertise in BIM and sustainable design, he leads award-winning schemes like the Westonbirt Preparatory School, focusing on creating inspiring learning environments that meet future-ready standards.
Joyce Clifford
Senior Associate
Joyce chairs the Gloucestershire Design Panel and oversees commercial and education projects. With extensive experience in urban regeneration, she ensures designs balance functionality, aesthetics, and community needs while maintaining strict adherence to planning regulations.
Claire Samuel
Associate
Claire contributes to residential and later-living schemes, focusing on inclusive design principles. Her work on projects like Tamar Court Assisted Living Home demonstrates a commitment to creating adaptable spaces that enhance quality of life for older residents.
Ewa Bubnicka-Gyde
Associate
Ewa specialises in healthcare architecture, with a focus on mental health facilities. Her designs prioritise therapeutic environments and infection control, informed by her work on projects like the Evergreen Mental Health Ward and Aberdare Extra Care scheme.
Questions
What sectors does Quattro Design Architects specialise in?
We work across education, healthcare, housing, commercial, defence, leisure, and sustainability sectors, delivering tailored architectural solutions for each.
Are you certified for sustainable design practices?
Yes, we are Carbon Neutral certified and integrate net-zero principles, Passivhaus standards, and low-carbon materials into all projects.
How do you handle complex planning applications?
With 35+ years' experience, we navigate planning processes using policy analysis, stakeholder consultation, and proven relationships with local authorities.
What visualisation tools do you use?
We employ CGI, virtual reality, augmented reality, and 3D printing to create immersive experiences that enhance design understanding and decision-making.
Can you assist with healthcare facility design?
Yes, our healthcare architects specialise in mental health wards, acute care facilities, and extra care housing, focusing on therapeutic environments.
Do you offer BIM services?
Yes, our BIM expertise supports all project stages, improving collaboration, reducing errors, and ensuring efficient construction and asset management.