
Business Details
23 Years
experience
Expert Architectural Design Services in Shoreham-by-Sea
Established in 2003, BJW Architectural has built a reputation for delivering high-quality architectural design services across Sussex, London, Surrey, and Kent. With over 15 years of industry experience, our founder Ben Whitby specialises in residential projects, including home extensions, loft conversions, and new builds. Our approach combines technical expertise with a client-centric philosophy, ensuring each project aligns with individual needs and aspirations. We provide comprehensive services from initial consultation to planning permission and building regulation approvals, supported by a qualified structural engineer.Our commitment to transforming design concepts into reality has earned us positive testimonials from satisfied clients. We prioritise transparency, affordability, and professionalism, acting as your agent throughout the application process to streamline your project. Based in Shoreham-by-Sea, we serve both private clients and property developers.
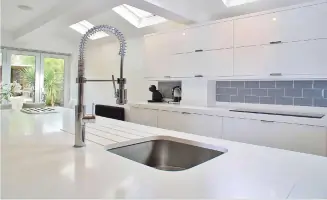
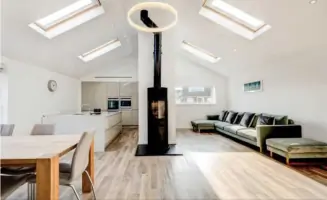
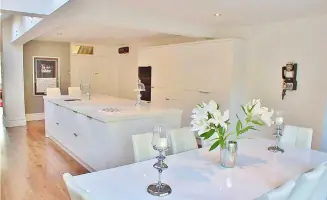
Services
Loft Conversions
Home Extensions
New Builds
Structural Alterations
Planning Applications
Details
- Year established: 2003
Highlights and features
- We offer 15 years of specialist experience in residential architectural design.
- Our team provides free initial site consultations with no obligation.
- We deliver full-service design packages including planning and building regulation approvals.
- Our qualified structural engineer ensures technical compliance for all projects.
- We operate across Sussex, London, Surrey, and Kent with local expertise.
What people say
High-speed, effective service
Amazing job
Stunning home
Outstanding professionalism
Completed on time and budget
Services
Loft Conversions
We provide full-service loft conversion design, including measured surveys, planning permission applications, and building regulation approvals. Our team collaborates with a qualified structural engineer to ensure compliance and safety. Clients receive tailored solutions such as Velux, dormer, or hip-to-gable conversions, with guidance on feasibility and budget considerations.
Home Extensions
Our extension services cover feasibility assessments, design drawings, and submission for planning and building regulation approvals. We specialise in creating functional spaces like kitchen extensions, garden rooms, and utility areas. The process includes initial consultations, draft plans within 10 working days, and ongoing support through local authority submissions.
New Builds
We design traditional and contemporary new builds tailored to client aspirations, ensuring compliance with planning guidelines. Our services include architectural drawings for planning applications, building control submissions, and guidance on permitted development rights. We focus on creating energy-efficient, aesthetically pleasing homes that meet specific lifestyle needs.
Structural Alterations
We offer expert advice on structural alterations, including load-bearing wall removal and layout reconfigurations. Our services include technical drawings, structural calculations by a qualified engineer, and building control applications. We ensure all modifications meet safety standards while maximising space functionality and design coherence.
People
Ben Whitby
Founder & Architectural Designer
Ben Whitby has 15 years of experience in architectural design, specialising in residential projects since founding BJW Architectural in 2003. He focuses on transforming client ideas into practical, aesthetically pleasing designs while ensuring compliance with planning and building regulations.
Questions
What services does BJW Architectural offer?
We specialise in loft conversions, home extensions, new builds, and structural alterations, including planning applications and building regulation approvals.
Do you provide free initial consultations?
Yes, we offer free site consultations with no obligation to discuss your project requirements and feasibility.
Which areas do you cover?
We operate in Shoreham-by-Sea, Sussex, London, Surrey, and Kent, with local planning expertise.
How long does the planning process take?
Planning applications typically take up to 10 weeks for approval, while building regulation submissions are processed concurrently.
Can you assist with structural alterations?
Yes, we provide technical drawings and structural calculations for internal modifications, working with a qualified engineer.
Are your services insured?
Yes, BJW Architectural is a fully insured practice, ensuring client protection and compliance with industry standards.