Business Details
13 Years
experience
Creative Architectural Design in Worthing
Deadspace Designs was founded in 2013 with a clear mission: to transform underutilised spaces into functional, inspiring environments through innovative architectural design. Our expertise lies in creating tailored solutions for residential and commercial projects, specialising in extensions, loft conversions, and 3D computer modelling to visualise concepts with precision. We combine technical proficiency with creative problem-solving, working closely with clients to navigate planning applications and building regulations seamlessly. Our team collaborates with trusted structural engineers to deliver comprehensive design services, from initial concept to final approval. We prioritise transparency, offering fixed-price quotations that include council fees to eliminate unexpected costs.Our commitment to excellence is reflected in client testimonials praising our thoroughness, attention to detail, and ability to exceed expectations. With a focus on Worthing and surrounding areas, we bring local knowledge to every project while maintaining a national standard of professionalism. Our 3D visualisation service empowers clients to make confident decisions by experiencing their projects before construction begins. Whether converting existing structures or designing new builds, we strive to maximise space efficiency and property value. This dedication to quality, combined with our accessible approach, has established us as a trusted partner for homeowners and developers alike.
Services
Extensions
Loft Conversions
3D Computer Models
Planning Applications
New-Builds
Conversions
Building Regulations
Structural Design
Space Optimisation
Architectural Visualisation
Details
- Year established: 2013
Highlights and features
- We offer free local consultations with fixed-price quotations including council fees
- Our 3D computer modelling service helps visualise projects before construction begins
- We collaborate with trusted structural engineers for comprehensive design solutions
- We handle projects from initial concept through planning and building regulations approval
- Our team has delivered over 100 successful projects in Worthing and surrounding areas since 2013
What people say
Exceeded our expectations
Superior planning application
Fantastic work
No nasty surprises
Speedy service
Services
Extensions
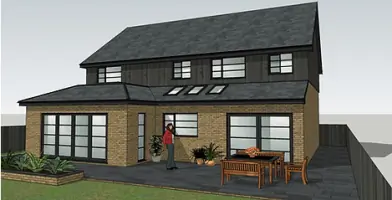
We design single and double-storey extensions that maximise living space while complying with planning regulations. Our solutions include open-plan kitchens, additional bedrooms, and integrated garages, combining functionality with aesthetic appeal. Each project receives detailed 3D visualisations and fixed-cost planning packages.
Loft Conversions
Specialising in converting unused loft space into valuable living areas, we create master suites, hobby rooms, or additional bedrooms. Most projects qualify under permitted development, avoiding planning permission requirements while delivering significant property value increases through enhanced space utilisation.
3D Computer Models
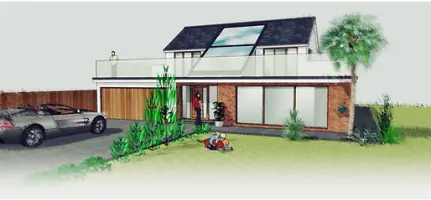
Our SketchUp-based 3D modelling service transforms architectural plans into interactive visual representations. Clients can explore materials, colours, and spatial arrangements before construction begins, ensuring informed decision-making and reducing costly changes during the building phase.
Planning Applications
We manage complete planning applications including technical drawings, regulatory submissions, and council liaison. Our expertise in permitted development rules helps clients determine approval requirements while preparing comprehensive documentation that maximises application success rates.
New-Builds
From concept to completion, we design bespoke residential properties and commercial buildings. Our services include site analysis, architectural plans, and building regulations compliance, with optional structural engineering integration and contractor recommendations for full project delivery.
People
Matt Naish
Owner & Architectural Designer
BA(hons) qualified architect with 10+ years' experience specialising in residential transformations. Leads all design projects while maintaining direct client communication throughout the planning and construction process.
Questions
What architectural services do you specialise in?
We specialise in extensions, loft conversions, new-builds, and 3D visualisation services. Our expertise covers complete planning applications and building regulations compliance for residential and commercial properties.
Do I need planning permission for a loft conversion?
Most loft conversions don't require planning permission under permitted development rules, though we'll confirm your specific project's requirements during our free consultation.
How does your 3D modelling service benefit my project?
Our 3D visualisation allows you to explore design options interactively, testing materials and spatial arrangements before construction begins, ensuring better decision-making and reduced mid-project changes.
What areas do you cover?
We operate primarily in Worthing, West Sussex, and surrounding Sussex areas, with recent projects across both urban and rural locations throughout the county.
Can you help with the entire planning process?
Yes, we manage complete planning applications including technical drawings, regulatory submissions, and council liaison, with optional structural engineering integration and contractor recommendations.