Business Details
42 Years
experience
Architectural Services for Residential Extensions
Established in 1984, our architectural practice specialises in residential extensions and alterations across Mid-Essex. With over four decades of construction industry experience since 1976, we combine practical expertise with formal qualifications in Architectural Technology obtained through university study. Our team maintains strong working relationships with Mid Essex Building Control, planning departments, and local construction professionals to ensure seamless project delivery. We utilise AutoCAD for precision drafting, enabling efficient design modifications throughout the process. Our service covers every project stage from initial consultation to final regulatory approvals, prioritising cost-effective solutions that respect existing property aesthetics.We provide comprehensive documentation for planning applications, building regulations, and construction specifications while maintaining transparent communication with clients and contractors. Our fee structure includes clear itemised schedules with 50% deposits and balances payable upon completion of regulatory submissions. Through decades of local project experience, we offer tailored design advice that balances creative potential with practical construction realities.
Services
Residential Extensions
Loft Conversions
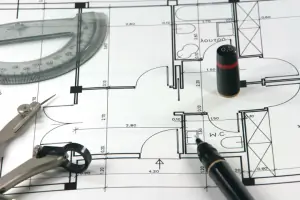
Building Regulation Drawings
Planning Applications
Property Surveys
Design Consultation
Construction Documentation
Regulatory Approvals
Project Management
CAD Drafting
Details
- Year established: 1984
Highlights and features
- 40+ years construction industry experience since 1976
- Qualified in Architectural Technology with university credentials
- Established relationships with Mid Essex regulatory authorities
- AutoCAD-based drafting ensures precise design modifications
- Transparent fee structure with clear payment schedules
Services
Residential Extensions
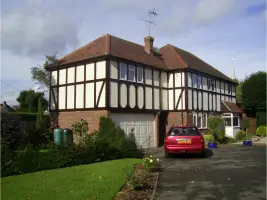
Design and regulatory approval services for residential extensions. We create practical, aesthetically integrated solutions that maximise space efficiency while meeting all building regulations. Our process includes detailed property surveys, CAD design development, and submission of planning applications. Clients receive comprehensive documentation packages for construction teams.
Loft Conversions
Specialist loft conversion design services optimising underutilised roof spaces. We handle complete project management from initial concept through to building regulation approvals. Our designs prioritise structural integrity while creating functional living spaces that comply with current safety standards.
Building Regulation Drawings
Detailed technical drawings for building regulation compliance. Our AutoCAD-based documentation includes all necessary specifications for structural calculations, insulation requirements, and safety standards. We coordinate with approved inspectors to ensure timely approvals.
Planning Applications
Comprehensive planning application preparation and submission services. We prepare full documentation packages including site plans, elevations, and design statements. Our local authority relationships facilitate efficient processing of full planning applications and pre-application advice requests.
CAD Drafting
Precision computer-aided design services using AutoCAD software. We produce scalable digital plans that allow for easy modifications during the design process. Clients receive both digital PDF and printed A1 format drawings for review and builder coordination.
People
Kevin Bond
Owner
With over 40 years in construction since 1976, Kevin established his building company in 1984 before studying Architectural Technology. His academic qualifications combine with practical experience managing residential projects through all regulatory stages.
Questions
What architectural services do you specialise in?
We specialise in residential extensions, loft conversions, and building regulation compliance across Mid-Essex.
How much do your design services cost?
Planning drawings start at £900, building regulation packages from £800, with 50% deposits required.
Do you handle planning applications?
Yes, we prepare and submit complete planning applications including all required supporting documentation.
What areas do you cover?
We primarily serve Chelmsford and the wider Mid-Essex area.
Are your fees VAT-registered?
No, our architectural design fees are not subject to VAT charges.
How long does the design process take?
Typical projects take 4-6 weeks from initial consultation to approved plans, depending on complexity.