Business Details
22 Years
experience
Your Trusted Architectural Partner in Rochdale
At James Campbell Associates, we are dedicated to transforming architectural visions into reality through innovative design and precise problem-solving. With over two decades of experience, our practice specialises in residential and commercial projects, ranging from modest home extensions to multi-million-pound developments. Our team combines technical expertise with creative flair, ensuring compliance with national building and planning regulations while delivering cost-effective solutions tailored to client budgets.We utilise advanced CAD and 3D visualisation tools to produce detailed designs, supported by in-house A1-sized colour printing for clear communication with clients and authorities. Founded in 2004, our firm has established itself as a leading architectural practice in Rochdale, driven by a commitment to quality, client satisfaction, and pushing the boundaries of design innovation.
Services
Home Extensions
Loft Conversions
Measured Building Surveys
Commercial Design
3D Visualisation
Details
- Year established: 2004
Highlights and features
- 20+ years of architectural experience in residential and commercial sectors
- Full-service design from planning applications to construction monitoring
- Advanced 3D visualisation and CAD technology for precise project visualisation
- Free initial advice on planning and building regulation compliance
- Proven success in complex projects including planning appeals and industrial developments
Services
Home Extensions
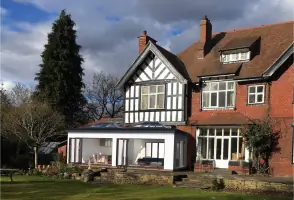
We design and manage residential extensions that enhance living spaces while adhering to planning regulations. Our approach combines functional requirements with aesthetic appeal, ensuring seamless integration with existing structures. Clients benefit from detailed 3D visualisations and expert guidance through the approval process.
Loft Conversions
Transform unused loft spaces into valuable living areas with our tailored conversion solutions. Our team handles structural assessments, planning applications, and building regulation compliance, delivering cost-effective conversions that maximise property potential while maintaining safety standards.
Measured Surveys
Our detailed building surveys provide accurate dimensional data using advanced surveying technology. This forms the foundation for renovation or extension projects, ensuring precise design development and minimising costly errors during construction phases.
Commercial Design
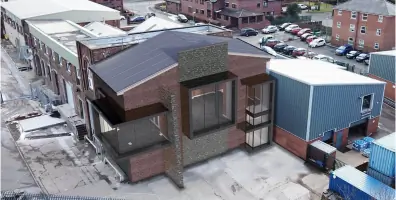
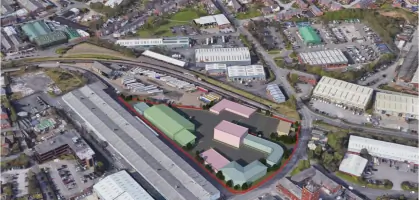
We create innovative commercial and industrial buildings tailored to operational needs. From office spaces to prestige developments, our designs balance functionality with contemporary aesthetics, supported by technical expertise in portal-framed structures and ancillary spaces.
3D Visualisation
Our advanced 3D modelling and CGI services bring architectural concepts to life, aiding client understanding and decision-making. This technology supports accurate design communication for planning submissions and construction documentation, reducing project risks.
People
Frank James Smith
Director
With 29 years' experience, Frank founded the practice in 2004 after senior roles at established firms. He leads prestigious projects, specialising in innovative design solutions and planning appeal successes.
Martin Ashworth
Senior Architectural Technician
A key team member since 2004, Martin manages domestic projects from extensions to full refurbishments. His expertise includes client liaison and navigating local authority planning processes.
Aiden P Whalley
Architectural Technologist
Joining in 2012, Aiden specialises in 3D visualisation and residential developments. His technical skills enhance the practice's ability to deliver cutting-edge design concepts and CGI presentations.
Sheila Kean
Technical Analyst
Sheila has managed technical administration since 2007, coordinating project logistics to ensure efficient workflow. Her organisational expertise supports the design team's focus on creative solutions.
Questions
What architectural services do you specialise in?
We specialise in residential and commercial design, including extensions, loft conversions, new builds, industrial units, and planning appeal support across Rochdale and Greater Manchester.
How experienced is your team?
Our team has over 20 years' collective experience, with our director having 29 years in architectural practice and successful delivery of complex projects.
Can you help with planning permission?
Yes, we provide expert advice on planning regulations, prepare applications, and have a high success rate with planning appeals.
Do you work on commercial projects?
Yes, we design commercial, industrial, and prestige office buildings, including portal-framed structures with integrated office spaces.
What technology do you use?
We utilise CAD software, 3D visualisation tools, and in-house A1 colour printing for detailed design communication and accurate project documentation.