Business Details
Chartered Planning and Architectural Services
Established by professionals with decades of combined experience in urban design and land use planning, Partners In Planning specialises in unlocking the potential of residential and commercial properties. Our team includes Chartered Town Planners and architectural technicians who have worked across public and private sectors, delivering expert advice on planning permissions, building regulations, and design solutions. We combine technical expertise with local authority insights to navigate complex planning processes, from feasibility assessments to appeals, while leveraging advanced CAD and 3D visualisation tools.Our track record spans large-scale housing developments, conservation projects, and renewable energy schemes, supported by strategic partnerships with ecologists, engineers, and consultants. Committed to transparency and client-centric service, we prioritise clear communication and tailored strategies to achieve planning success.

Services
Planning Applications
Architectural Design
Building Regulations
Site Surveys
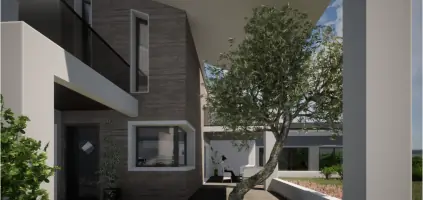
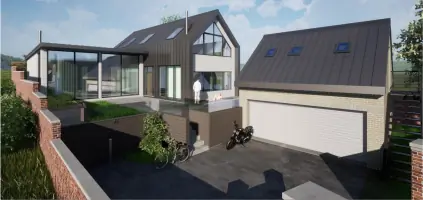
3D Visualisations
Highlights and features
- We offer 25+ years of experience in planning and architectural design.
- Our team includes Chartered Town Planners with local authority expertise.
- We utilise advanced CAD and 3D visualisation for precise project representation.
- We provide tailored strategies for complex planning challenges and appeals.
- We partner with specialists in ecology, engineering, and flood risk assessment.
Associations and certifications
- Royal Town Planning Institute
What people say
High level of skill
Personalised customer service
Fast turnaround
Expert witness service
Bespoke strategy proposals
Services
Planning Applications
We prepare and submit planning applications for residential, commercial, and mixed-use developments. Our team negotiates with local authorities to address constraints and secure approvals. With expertise in permitted development rights and conservation areas, we ensure compliance while maximising project viability.
Architectural Design
Our architectural technologists create detailed designs using CAD and Revit software. Services include floor plans, elevations, and 3D renders to visualise projects. We balance aesthetic appeal with practical requirements, adhering to building regulations and sustainability standards for residential and commercial schemes.
Planning Appeals
We represent clients in planning appeals, providing expert evidence and strategic submissions. Our experience includes defending applications against enforcement issues and navigating public consultations. We focus on resolving disputes through thorough documentation and local plan alignment.
Site Surveys
Our site appraisal services evaluate land potential, including feasibility studies and constraint analysis. We assess greenbelt, agricultural, and conservation area developments, producing detailed reports to inform planning strategies and design decisions.
Building Regulations
We compile technical drawings and specifications to meet building regulation standards. Our team ensures compliance with government-approved documents, covering structural integrity, energy efficiency, and accessibility for new builds and renovations.
People
Adrian Bussetil
Director
With 25+ years as a Royal Town Planning Institute member, Adrian specialises in urban design and development. He leads project negotiations and strategic growth initiatives, establishing the firm's reputation across Cambridgeshire and the South-East.
Jonathan Mills
Principal Planner
Chartered planner with expertise in development management and urban design. Jonathan oversees planning appraisals and appeals, leveraging experience from consultancies and local authority engagements to deliver client-focused solutions.
Queenie Cheng
Senior Planner
Specialist in Greenbelt and conservation area developments. Queenie manages complex applications and appeals, utilising CAD and 3D visualisation tools to support strategic planning submissions for large-scale projects.
Neil Manning
Principal Architectural Technician
With 40+ years in residential and commercial design, Neil produces technical drawings and supervises construction phases. His expertise ensures compliance with regulations while balancing aesthetic and budgetary constraints.
Sean Duffy
Senior Architectural Technologist
Sean designs projects from concept to building regulations approval. His skills in Revit and AutoCAD, combined with on-site experience, deliver detailed construction solutions aligned with client needs and regulatory standards.
Questions
What planning services do you offer?
We handle planning applications, appeals, site appraisals, and permitted development assessments for residential, commercial, and conservation projects.
Do you provide architectural design services?
Yes, we create detailed architectural designs, including floor plans, elevations, and 3D visualisations, compliant with building regulations.
How do you handle planning appeals?
We prepare appeal submissions, present expert evidence, and negotiate with local authorities to resolve planning disputes.
Which areas do you cover?
Primarily Cambridgeshire and the South-East, with projects across the UK, including conservation areas and Greenbelt land.
Can you assist with listed building consents?
Yes, we specialise in listed building applications and conservation area developments, ensuring compliance with heritage regulations.
What software do you use?
We utilise AutoCAD, Revit, and real-time rendering tools for precise planning and architectural design solutions.