
Business Details
30 Years
experience
Your Trusted Architects in Marlow
Established in 1996 by Jonathan Heighway, our practice combines creativity, technical precision, and client collaboration to deliver architectural solutions tailored to individual needs. We specialise in residential and commercial projects ranging from small extensions to new-build homes and industrial units, with a focus on sustainable design and integration within local environments. Our RIBA Chartered Practice status reflects our commitment to excellence, supported by a team of experienced architects and technicians who guide clients through every stage from concept to completion.Operating across Marlow, Maidenhead, Beaconsfield, Henley-on-Thames, and surrounding areas, we prioritise clear communication, detailed planning, and proactive problem-solving to ensure projects meet both creative and practical objectives. Our portfolio demonstrates our ability to transform challenging briefs into functional, aesthetically pleasing spaces that enhance clients' lifestyles and business operations.


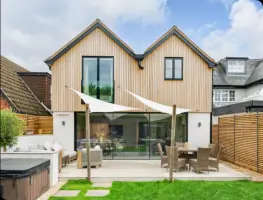
Services
Extensions
New Build
Interior Design
Visualisation
Project Management
Commercial Architecture
Measured Surveys
Planning Applications
Building Regulations
Contract Administration
Details
- Year established: 1996
Highlights and features
- We have over 25 years of experience in architectural design and project management.
- Our team holds RIBA Chartered Practice accreditation for professional excellence.
- We provide tailored services for residential and commercial projects of all scales.
- Our proactive approach ensures seamless communication throughout the project lifecycle.
- We prioritise sustainable design solutions that integrate with local environments.
Associations and certifications
- RIBA Chartered Practice
- ARB registered
What people say
Highly recommended
Proactive approach
Perfect design
Outstanding expertise
Excellent communication
Services
Extensions
We design and manage residential extensions tailored to clients' lifestyles, including rear extensions, side returns, and loft conversions. Our process begins with understanding spatial needs and existing property characteristics, followed by creating detailed plans for planning permission and building regulations. Technical drawings ensure precise construction, while our contract administration service supports quality control during implementation. The result is light-filled, functional spaces that harmonise with original architectural features.
New Build
Our new build services cover complete residential and commercial developments from concept to completion. We assess site potential considering orientation, topography, and planning context before developing client-focused designs. Detailed material specifications and sustainable energy solutions are integrated into buildable plans. Ongoing technical support during construction ensures adherence to design intent, delivering future-ready properties that balance aesthetic appeal with practical functionality for modern living and business needs.
Interior Design
We provide in-house interior design advice that aligns with architectural vision and client preferences. Our approach combines aesthetic creativity with practical considerations for residential and commercial environments. From layout optimisation to finish selection, we create cohesive interior schemes that enhance spatial functionality. The service includes detailed drawings and specifications to ensure seamless implementation, resulting in spaces that reflect individual tastes while maintaining architectural integrity.
Project Management
Our project management service covers all stages from pre-construction planning to on-site administration. We coordinate technical documentation, contractor selection, and building contracts while maintaining compliance with health and safety regulations. Regular site inspections ensure quality control, and we act as single point of contact to streamline communication. This comprehensive oversight guarantees projects stay on schedule, within budget, and aligned with original design specifications.
Planning Applications
We handle full planning applications including feasibility studies, pre-planning consultations, and submission preparation. Our expertise in local authority requirements ensures comprehensive documentation with scale drawings and design statements. We navigate highways, environmental, and conservation considerations to maximise approval chances. This service extends to listed building consents and conservation area projects, leveraging our established relationships with planning officers to achieve successful outcomes.
People
Jonathan Heighway
Principal Architect
Founded the practice in 1996, bringing over 25 years of architectural experience. Specialises in integrating creative vision with technical precision across residential and commercial projects.
Jason Holt
Senior Architect
RIBA-accredited architect with extensive expertise in complex residential developments and commercial projects, ensuring design excellence from concept to completion.
Natalia Nowak
Architectural Assistant
Key team member supporting design development and client communication, instrumental in refining project details and delivering tailored architectural solutions.
Roger Frier
Financial Manager
Manages financial operations and project cost control, ensuring architectural services remain within budget while maintaining quality standards.
Kate Daily
Facilities Manager
Coordinates office operations and project resources, supporting efficient delivery of architectural services across multiple project sites.
Questions
What architectural services do you offer?
We provide full architectural services including extensions, new builds, interior design, planning applications, and project management for residential and commercial clients.
Do you work on listed buildings or conservation areas?
Yes, we have extensive experience with listed building consents and conservation area projects, maintaining historical integrity while meeting modern requirements.
How do you involve clients in the design process?
We conduct detailed consultations to understand client needs, followed by collaborative design development using hand-drawn sketches and CAD visualisations.
Can you help with planning permission applications?
Yes, we manage complete planning applications including feasibility studies, pre-planning consultations, and submission preparation to maximise approval chances.
What areas do you cover?
We primarily work in Marlow, Maidenhead, Beaconsfield, Henley-on-Thames, and surrounding areas across Buckinghamshire, Berkshire, and Oxfordshire.
Are you a RIBA Chartered Practice?
Yes, we hold RIBA Chartered Practice status, demonstrating our commitment to professional excellence and architectural standards.