Business Details
Expert Architectural Design Services in North-East England
Paul Bell Architectural Design provides comprehensive architectural services for domestic and commercial projects across the north-east of England. With expertise in house extensions, new builds, loft conversions, and refurbishments requiring planning permission, we guide clients from initial concept through to building readiness. Our services include site surveys, design options, technical drawings, and liaison with local authorities to ensure compliance with regulations. We offer free consultations and provide written quotes tailored to individual budgets.Utilising 3D visualisations, we help clients visualise final builds before construction begins. Our team specialises in balancing cost-effective solutions with ambitious designs, including structural modifications where necessary. We manage all documentation, from planning applications to health and safety files, and collaborate with professionals like structural engineers when required. Operating since 2010, our practice combines technical precision with a client-focused approach to deliver bespoke architectural solutions.
Services
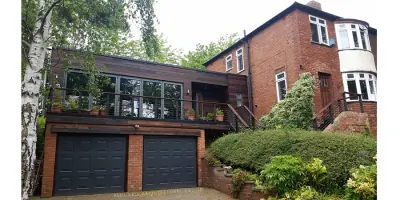
Terraced House Extensions
New-Build Houses
Bungalow Extensions
Kitchen-Diner-Lounge Extensions
Loft Conversions
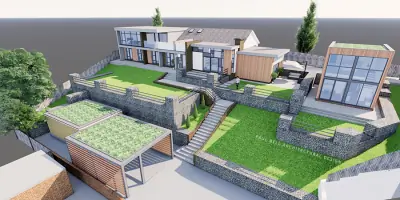
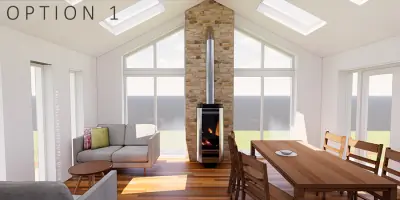
3D Visualisations
Planning Applications
Building Control Applications
Design & Access Statements
Health & Safety Files
Highlights and features
- We offer free consultations and written quotes tailored to your budget.
- Our team provides end-to-end architectural services from design to building readiness.
- We specialise in balancing cost-effective solutions with ambitious structural modifications.
- We utilise 3D visualisations to help clients visualise final builds before construction.
- We collaborate with professionals like structural engineers to ensure technical compliance.
What people say
Clear communication
Detailed visualisations
Successful planning applications
Bespoke solutions
Professional guidance
Services
Terraced House Extensions
We design tailored extensions for terraced houses, balancing structural feasibility with budget considerations. Our process includes site surveys, design options, and planning applications to ensure compliance with local regulations. Clients receive 3D visualisations to preview the final build before construction begins.
New-Build Houses
From concept to completion, we manage new-build house projects with a focus on client-specific requirements. Services include architectural design, technical drawings, and liaison with local authorities for planning permission. Our team ensures all documentation meets Building Regulations and Construction Design Management standards.
Loft Conversions
We transform underutilised loft spaces into functional living areas. Our services cover design options, structural assessments, and submission of planning applications. Clients benefit from detailed 3D visualisations and guidance on maximising natural light and storage solutions within regulatory frameworks.
3D Visualisations
Our computer-generated images allow clients to visualise completed projects before construction. This service integrates with all architectural offerings, providing realistic renderings of exteriors, interiors, and spatial layouts to aid decision-making and planning approvals.
Planning Applications
We prepare and submit planning applications, including Design & Access Statements and technical documentation. Our team liaises with local authorities to address queries and secure approvals, ensuring projects meet legal requirements and community standards.
People
Paul Bell
Architect
Paul Bell is a qualified architect with over a decade of experience in residential and commercial design. He specialises in guiding clients through complex planning processes and delivering bespoke architectural solutions that balance creativity with practicality.
Questions
What types of architectural projects do you specialise in?
We specialise in domestic and commercial projects including house extensions, new builds, loft conversions, and refurbishments requiring planning permission or Building Regulations approval.
Do you offer free consultations?
Yes, we provide free initial consultations in person, over the phone, or via video chat to discuss your project and provide a written quote.
Which areas do you cover?
We operate across Tyne and Wear, County Durham, and surrounding areas in the north-east of England.
How do you handle planning applications?
We prepare all necessary documentation, submit applications to local authorities, and manage communication to secure approvals for your project.
Can you assist with 3D visualisations?
Yes, we create detailed 3D images to help you visualise the final build before construction begins, ensuring alignment with your vision.