Business Details
9 Years
experience
Your Trusted Architectural Design Partner in Stretham
Based in Stretham, Cambridgeshire, DCN Architectural Design Services is a multidisciplinary firm offering comprehensive architectural services from initial consultations to project completion. We specialise in creating innovative design solutions tailored to clients' functional, aesthetic, and budgetary requirements. Our team utilises advanced 3D modelling and surveying technologies to visualise projects effectively.With expertise in planning applications, heritage statements, and building control submissions, we ensure compliance with regulatory standards while maintaining cost efficiency. Our commitment to quality extends to site supervision and collaboration with technical consultants, delivering projects that balance creativity with practical execution.
Services
Measured Surveys
Concept Design
Planning Applications
Working Drawings
Site Supervision
Details
- Year established: 2017
Highlights and features
- We utilise advanced 3D modelling and GPS surveying technologies for precise visualisation
- Our team includes an Associate Member of the Royal Institute of British Architects
- We provide in-house heritage statements and shadow analysis modelling
- We offer full project lifecycle management from concept to building control approval
- Our approach balances creative design with strict budget adherence
Associations and certifications
- RIBA (Royal Institute of British Architects)
Services
Measured Topographical Survey
We conduct comprehensive GPS and laser-based site surveys to create accurate base drawings for design development. Our surveys include detailed building measurements and topographical features, ensuring precise data for subsequent architectural work. This service forms the foundation for all design and planning processes.
Concept Design / Sketch Schemes
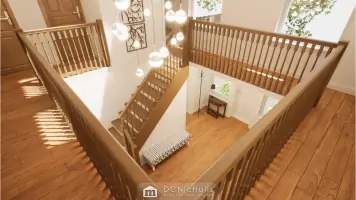
We develop tailored sketch schemes guided by client briefs, exploring feasible design options using 3D modelling tools. This service helps visualise building forms and contextual relationships while ensuring alignment with functional requirements and budget constraints through early-stage design exploration.
Planning Applications
We prepare full planning applications including specialist reports for biodiversity, flood risk, and vehicle path analysis. Our in-house heritage statements and shadow analysis ensure compliance with local authority requirements, streamlining the approval process for residential and commercial projects.
Working Drawings
We produce detailed technical drawings with structural engineer collaboration, including mechanical and electrical layouts. These drawings contain all necessary information for construction tendering and execution, accompanied by comprehensive specifications describing every build element.
Site Supervision
We provide on-site inspection services to ensure construction aligns with design specifications. This includes monitoring compliance with CDM regulations and health & safety standards throughout the build process to maintain quality and regulatory adherence.
People
Daniel Nicholls
Director
Daniel Nicholls BA Hons Dip Arch leads DCN Architectural Design Services with over 15 years' experience in residential and commercial projects. His expertise spans from initial concept design to building control compliance, ensuring creative yet practical solutions for clients across Cambridgeshire.
Questions
What architectural services do you offer?
We provide full architectural services including site surveys, concept design, planning applications, working drawings, building control submissions, tender packages, and site supervision for residential and commercial projects.
How do you approach budget constraints?
We prioritise cost-effective solutions while maintaining design quality, working closely with clients to develop feasible schemes that meet financial requirements without compromising functionality or aesthetics.
Can you handle heritage property projects?
Yes, we offer specialist heritage statements and shadow analysis services, with experience in extending and renovating listed buildings and properties in conservation areas.
What technology do you use?
We utilise advanced 3D modelling software and GPS surveying equipment to enhance design visualisation and accuracy, ensuring precise documentation for planning and construction phases.
Do you provide site supervision?
Yes, we offer comprehensive site inspection services to ensure construction work complies with approved drawings and building regulations, including CDM health & safety monitoring.