Business Details
11 Years
experience
Professional Interior Fit-Out Solutions
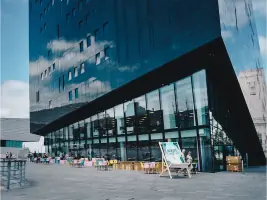
Established in 2015, Kraftwork Contract Solutions is a West Yorkshire-based interior fit-out specialist with over 35 combined years of industry experience. Our team delivers nationwide commercial and residential interior projects, from major refurbishments to bespoke joinery, prioritising quality craftsmanship and client communication. We combine careful design planning with strategic management to meet project deadlines and budgets while maintaining strict health and safety compliance. Our expertise spans office fit-outs, warehouse conversions, and residential transformations, supported by a network of skilled tradespeople across the UK.We focus on creating practical, sustainable spaces that align with evolving client needs, demonstrated through completed projects like Dockside Dining in Liverpool and CUPRA Sheffield. Our process ensures transparency at every stage, from initial CAD designs to final execution, with a commitment to exceeding expectations through meticulous attention to detail. As a company registered with Companies House (08966736) and VAT-compliant (200 5828 44), we maintain professional standards while offering free consultations to understand client requirements thoroughly.
Services
Office Fit-Out
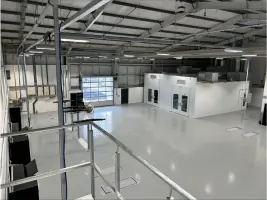
Warehouse Renovations
Residential Conversions
Bespoke Joinery
Design & Planning
Details
- Year established: 2015
Highlights and features
- We have over 35 combined years of experience in interior fit-out projects
- Our team works with top UK tradespeople and certified professionals
- We maintain strict compliance with health and safety regulations
- We offer transparent communication throughout the project lifecycle
- Our focus on sustainability meets modern building requirements
Services
Office Fit-Out
We deliver tailored office fit-out solutions from small refurbishments to large-scale commercial projects. Our approach combines functional design with practical space optimisation, ensuring work environments meet both aesthetic and operational requirements. Clients benefit from our end-to-end project management and industry expertise.
Warehouse Renovations
Specialising in transforming industrial spaces into functional commercial environments, we address complex structural challenges while maintaining building integrity. Our warehouse renovation service includes comprehensive planning, regulatory compliance, and implementation of modern interior solutions that maximise space utility.
Residential Conversions
We convert commercial premises into residential properties with careful attention to living requirements and building regulations. Our service covers complete structural modifications, utility installations, and interior design tailored to residential needs while preserving architectural character.
Bespoke Joinery
Offering precision joinery services for both on-site and off-site installations, we create custom woodwork solutions that enhance interior spaces. Our craftsmen produce high-quality fitted furniture, architectural elements, and decorative features that meet exact specifications and exceed client expectations.
Design & Planning
Our design team provides professional architectural services from concept development to CAD visualisation. We create detailed plans that balance aesthetic appeal with practical functionality, ensuring clear project direction and accurate implementation throughout the construction process.
Questions
What areas do you cover for interior projects?
We operate nationwide with particular expertise in West Yorkshire, Merseyside, and South Yorkshire regions.
What types of projects do you specialise in?
We focus on office fit-outs, warehouse conversions, residential transformations, and custom joinery solutions.
How do you ensure project quality?
Through experienced project management, skilled tradespeople, and strict adherence to health and safety standards.
Can you handle both commercial and residential work?
Yes, we provide solutions for both sectors with dedicated approaches tailored to each environment's requirements.
What is your design process?
We begin with client consultation, followed by detailed CAD planning and regular progress updates throughout implementation.
Do you offer free consultations?
Yes, we provide free no-obligation consultations to understand your project requirements before any commitment.