Business Details
17 Years
experience
Sustainable Architectural Design Solutions in Hove
C-Architecture is a RIBA chartered practice dedicated to delivering sustainable and innovative architectural solutions that harmonise landscape, urban design, and interior spaces. Founded in 2009 by David Challinor, our approach combines over two decades of professional expertise with cutting-edge BIM software to create designs that optimise site potential while prioritising environmental responsibility. We specialise in residential developments, bespoke homes, and masterplanning projects across Surrey, Sussex, Kent, and Hampshire, maintaining a 100% success rate in securing planning permissions for challenging green belt and AONB sites.Our collaborative methodology integrates ecological consultants, drainage engineers, and energy specialists to ensure holistic, user-centric outcomes. Recognised for excellence, we were shortlisted in the 2018 'Build It' Awards for our Atrium project in Kent. Our commitment to carbon-neutral building practices reflects our vision for a sustainable future, supported by 3D and VR visualisation tools that enable clients to experience their projects before construction begins. Client testimonials highlight our professionalism, attention to detail, and ability to transform conceptual ideas into functional, eco-conscious realities.
Services
Bespoke Homes
Residential Development
Holiday Homes
Interior Design
Master Planning
Details
- Year established: 2009
Highlights and features
- RIBA chartered architectural practice with 15+ years' experience
- 100% planning permission success rate in green belt and AONB sites
- Integrated 3D and VR visualisation technology for project previews
- Specialist expertise in eco-build design and carbon-neutral construction
- Collaborative approach with landscape, drainage, and energy consultants
Associations and certifications
- RIBA
What people say
First-class service
Brought to life
Eco features
Swift planning permission
Reliable and professional
Services
Bespoke Homes
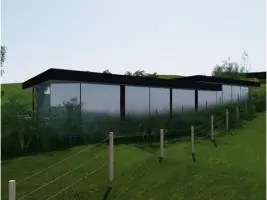
We design tailored residential properties that harmonise with their natural surroundings while incorporating cutting-edge sustainability features. Our process begins with feasibility studies and concept design, followed by 3D computer modelling to visualise the final structure. Clients benefit from our 100% planning permission success rate in challenging locations and our integrated approach to architecture, landscape, and urban design.
Master Planning
Our masterplanning services create cohesive, future-proof developments that balance environmental considerations with functional requirements. Using BIM software, we produce detailed site analyses and phased development plans. This approach ensures optimal land use while maintaining ecological integrity, demonstrated through successful nine-dwelling developments in sensitive Guildford locations.
Interior Design
We craft interior environments that complement architectural exteriors while prioritising user comfort and sustainability. Our designs integrate eco-materials and energy-efficient systems, with 3D visualisations enabling clients to experience spatial layouts before implementation. This service extends to both residential and commercial projects, ensuring cohesive aesthetic and functional outcomes.
Planning Permission
We specialise in securing planning consents for complex projects in protected areas, achieving first-submission approvals for all green belt and AONB applications. Our success stems from early-stage collaboration with ecology consultants and drainage engineers, creating proposals that address regulatory requirements while maintaining design integrity.
Eco-Build Consultancy
Our eco-build expertise delivers carbon-neutral construction solutions through material selection, energy-efficient systems, and passive design principles. We incorporate renewable technologies and conduct lifecycle assessments to minimise environmental impact. This service includes guidance on achieving building regulations compliance while maintaining aesthetic and functional standards.
People
David Challinor
Principal Architect
David founded C-Architecture in 2009 after gaining extensive experience in major architectural projects. A RIBA chartered architect with an MA in Landscape & Urbanism, he specialises in integrating environmental considerations into design. His work includes award-nominated sustainable homes and complex masterplanning schemes.
Questions
What architectural services do you specialise in?
We specialise in bespoke residential design, masterplanning, and eco-build consultancy across southern England, with particular expertise in securing planning permissions for challenging sites.
How do you incorporate sustainability into designs?
We integrate passive design principles, renewable energy systems, and eco-materials while using BIM software to optimise energy efficiency and reduce environmental impact throughout the building lifecycle.
Can you assist with planning permission applications?
Yes, we have a 100% success rate in securing first-submission planning consents for green belt and AONB sites through collaborative design approaches that address regulatory requirements.
What technology do you use for project visualisation?
We employ BIM software for 3D computer modelling and VR technology, allowing clients to experience their projects virtually before construction begins.
How do you approach complex renovation projects?
We combine innovative design solutions with practical constraints, as demonstrated by our successful remodelling projects that enhance functionality while preserving architectural integrity.