Business Details
26 Years
experience
Sustainable Architects in Brighton Creating Eco-Friendly Homes
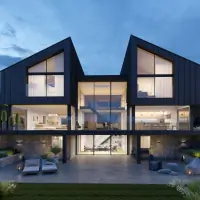
Koru Architects was founded in 2000 with a clear mission to design low-energy, sustainable buildings that reduce carbon emissions and utilise healthy, natural materials. Based in the South East, we have earned a reputation for creating stunning, eco-conscious homes that respect the planet while elevating everyday living. As certified Passivhaus designers, we specialise in ultra-efficient homes using bio-based materials built to last. Our approach combines thoughtful design with deep environmental sensitivity, ensuring every project balances beauty, comfort, and lasting value. With over two decades of experience, we have designed award-winning, environmentally responsible homes that align with our clients' lifestyles and values.Our founder, Mark, brings a unique perspective shaped by extensive global travel and a commitment to sustainability. We guide clients through a structured 5-step process, from initial research to construction completion, ensuring clarity and confidence at every stage. Our work includes certified Passivhaus designs, zero-carbon homes, and buildings made with non-toxic materials, helping clients live well while minimising environmental impact. We prioritise integrity, care, and creativity in every project, striving to create spaces that nurture wellbeing and bring lasting happiness to both people and the planet.
Services
Sustainable Architecture
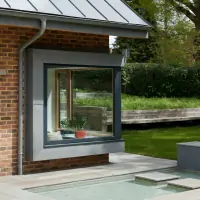
Eco Extensions
Passivhaus Design
Zero-Carbon Homes
Garden Outbuildings
Family Home Design
Legacy Homes
Energy-Efficient Renovations
Planning Permission Support
Construction Management
Details
- Year established: 2000
Highlights and features
- We have over 20 years of experience in sustainable architecture.
- Our team are certified Passivhaus designers with a proven track record.
- We offer a tailored Project DNA Analysis to clarify your vision in 30 days.
- Our eco-conscious solutions use natural, bio-based materials for lasting health benefits.
- We guide clients through a structured 5-step process from concept to completion.
Associations and certifications
- Passive House Institute
What people say
Fantastic experience
Quiet confidence
Breath of fresh air
Maximises natural attributes
Instrumental in securing planning
Services
Passivhaus Homes
Certified Passivhaus designs that eliminate energy waste while ensuring year-round comfort. These homes use smart design and bio-based materials to maintain stable indoor temperatures, fresh air, and resilience against climate change. Ideal for clients seeking ultra-low energy bills and healthy living environments.
Legacy Homes
Eco-friendly homes tailored for long-term comfort and low maintenance. Designed to support health, future-proofed layouts, and sustainable materials, these homes cater to clients approaching or enjoying retirement who prioritise environmental impact and connection to nature.
Family Homes
Sustainable family homes designed around evolving lifestyles. These spaces offer energy-efficient comfort, flexible layouts, and natural light, addressing needs like remote work, growing families, and healthy living environments without compromising on sustainability.
Eco Extensions
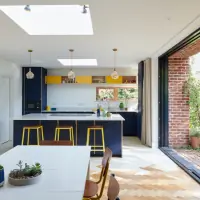
Large-scale extensions and garden outbuildings that enhance existing homes sustainably. We focus on seamless integration, future-proof design, and increased property value while maintaining character and using eco-conscious materials.
Planning Support
Full planning process management, including strategy development, submission drawings, and liaison with authorities. We maximise approval chances through expert advocacy and detailed compliance documentation tailored to local regulations.
People
Mark
Founder & Chartered Architect
Mark founded Koru Architects in 2000 after global travels that shaped his commitment to sustainability. He specialises in Passivhaus design and brings over 25 years of experience creating eco-conscious homes that align with clients' values and lifestyles.
Questions
What types of projects do you specialise in?
We focus on new eco-homes (minimum £500k build budget) and large extensions (from £250k), prioritising sustainability, natural materials, and energy efficiency.
Do you work outside the South East?
Yes, we work across the UK and internationally via Zoom, with no location limitations affecting our service quality.
What are your architectural fees?
Fees typically range from 8–15% of build cost, depending on project complexity, with fixed pricing offered once scope is defined.
How long does a typical project take?
New builds take minimum 2 years (12–15 months for design/planning, 12–15 months for construction), extensions around 18 months total.
What sustainability certifications do you hold?
We are certified Passivhaus designers and specialise in zero-carbon homes using bio-based, non-toxic materials for optimal environmental performance.
How do you involve clients in the design process?
We begin with a no-obligation Discovery Meeting to understand your lifestyle and aspirations, followed by collaborative design reviews and regular progress updates.