Business Details
38 Years
experience
Your Trusted Architectural Partner in Northampton
Established in 1988, we have dedicated ourselves to delivering exceptional architectural solutions across Leicestershire, Warwickshire, and Northamptonshire. Our expertise spans the entire project lifecycle, from initial concept development to planning permissions and construction documentation. With over 30 years of industry experience, we provide a comprehensive 'one stop shop' for residential and commercial developments, including extensions, conversions, and new builds. Our approach combines creative design with practical functionality, ensuring projects align with client visions, regulatory requirements, and sustainability goals. Led by director Michael Hill, whose 36-year career blends hands-on trades knowledge with architectural excellence, we collaborate closely with builders and local trades to achieve optimal results.Our commitment to quality is reflected in our meticulous attention to detail, from initial surveys to final technical drawings. We offer a free initial consultation to discuss project ideas, budget considerations, and timelines, followed by tailored design options and formal quotations. Our services cover planning applications, listed building consents, conservation area projects, and building regulations compliance. By maintaining strong relationships with local authorities and third-party specialists, we streamline the approval process and ensure efficient project delivery. This combination of experience, local expertise, and client-focused service has established us as a trusted partner for architectural projects of all scales.
Services
Planning Applications
Building Regulations
Extensions
New Builds
Conservation Projects
Garage Conversions
Room Layouts
Certificate of Lawful Development
Technical Drawings
Project Management
Details
- Year established: 1988
Highlights and features
- We have over 30 years of architectural experience in the Midlands region
- Our director combines 36 years of practical trades knowledge with design expertise
- We provide a complete 'one stop shop' for planning and building projects
- We collaborate directly with local builders and tradespeople for seamless delivery
- Free initial consultation with on-site project assessment included
Services
Planning Applications
We prepare and submit planning applications for residential and commercial projects, including householder applications, conservation area developments, and listed building consents. Our expertise ensures compliance with local authority requirements while maximising approval chances. We guide clients through the 8-week planning process and provide lawful development certificates when needed.
Building Regulations
Our technical drawings meet all building regulations standards for structural integrity, energy efficiency, and accessibility. We offer both 'Full Plans' applications and 'Builders Notice' options, with detailed specifications that enable accurate construction. We can manage the entire submission process on your behalf to ensure regulatory compliance.
Extensions
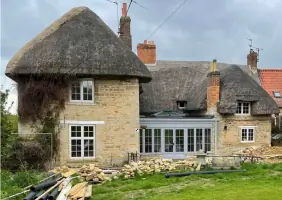
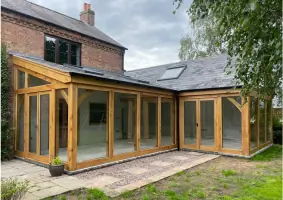
We design single and two-storey extensions tailored to your space requirements and aesthetic preferences. Our process includes initial design options, planning applications where required, and detailed construction drawings. We specialise in oak feature extensions and ensure seamless integration with existing property structures.
Garage Conversions
We transform existing garages into functional living spaces while maintaining structural integrity. Our service covers design options, planning considerations, and building regulations compliance. We address ventilation, lighting, and insulation requirements to create comfortable, usable rooms that add property value.
New Builds
We provide full architectural services for new residential developments, from concept design to construction documentation. Our expertise includes site-specific design considerations, planning permissions, and technical drawings for builders. We ensure projects meet sustainability standards while fulfilling client specifications and budget constraints.
People
Michael Hill
Director
With 36 years in architecture, Michael combines practical trades experience with design excellence. He specialises in translating client visions into buildable solutions while maintaining strict attention to regulatory compliance and project feasibility.
Questions
What areas do you cover for architectural services?
We operate across Leicestershire, Warwickshire, and Northamptonshire, working with local authorities including Harborough, Blaby, and West Northamptonshire Councils.
Do you offer free initial consultations?
Yes, we provide a free initial meeting to discuss your project requirements, including on-site assessment of your property or development location.
What types of projects do you specialise in?
We focus on residential projects including extensions, conversions, new builds, and conservation area developments, along with commercial planning applications and regulatory submissions.
How long does the planning process take?
The standard planning process takes approximately 8 weeks after submission, though this may vary depending on the complexity and specific local authority requirements.
Can you help with listed building consents?
Yes, we specialise in preparing applications for listed buildings and properties in conservation areas, ensuring compliance with heritage regulations while meeting modern needs.
Do you provide full project management?
We offer comprehensive service options including project management of planning submissions and building regulation applications on your behalf.