Business Details
34 Years
experience
Bespoke Architectural Design Services in Solihull
Established in Solihull since 1992, Progression delivers bespoke architectural solutions tailored to private clients' needs. Our expertise spans house extensions, conversions, and unique residential projects valued between 50,000 and 8 million. We specialise in transforming client visions into reality through meticulous planning, 3D modelling, and compliance with complex regulatory frameworks. Our team of Chartered Architects, certified Town Planners, and Party Wall Surveyors ensures seamless project execution from concept to completion.With a focus on local and regional projects, we combine technical precision with creative design to maximise functionality and aesthetic harmony. Our 3D visualisation tools enable clients to explore spatial designs before construction begins, ensuring alignment with their expectations. Backed by over three decades of experience, we prioritise client collaboration, stress-free regulatory navigation, and innovative solutions for residential and small-scale commercial developments.
Services
House Extensions
Property Conversions
New Build Homes
Planning Applications
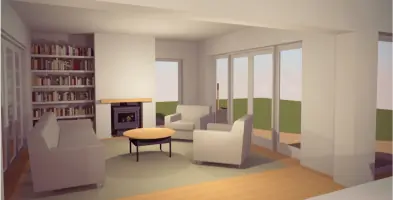
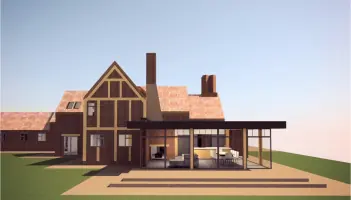
3D Modelling
Details
- Year established: 1992
Highlights and features
- 30+ years of local architectural expertise since 1992
- Bespoke 3D design visualisation included in all projects
- Chartered Architects with planning permission specialists
- Integrated party wall surveying and arboricultural services
- Proven track record with projects from 50k to 8m
Services
House Extensions
Specialist residential extensions from small kitchen expansions to full property transformations. Utilising 3D modelling for precise visualisation, we ensure compliance with planning regulations while maximising space efficiency and aesthetic integration with existing structures.
Property Conversions
Transforming redundant spaces into functional living areas, including loft conversions, barn adaptations, and workshop redevelopments. Our process combines structural analysis with creative design to preserve heritage while meeting modern living standards through permitted development routes.
Planning Applications
Comprehensive planning permission support including feasibility studies, heritage statements, and design access documentation. Our team navigates complex local authority requirements, from initial appraisals to appeal submissions, ensuring streamlined approvals for residential and small commercial schemes.
3D Modelling
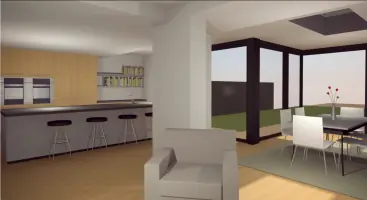
Integrated 3D design service allowing clients to explore spatial concepts before construction. This includes furniture placement simulations, lighting analysis, and material selections to ensure complete project understanding and informed decision-making throughout the design process.
Party Wall Services
Specialist party wall surveying under the 1996 Act, including notice preparation, award compilation, and dispute resolution. We act as either building owner or adjoining owner surveyor to ensure legal compliance while protecting client interests during boundary-related construction works.
People
Gary Winn
Chartered Architect
With over 30 years' experience, Gary leads design strategy at Progression. His expertise in contextual architecture ensures buildings harmonise with their surroundings while meeting modern functional requirements through innovative spatial solutions.
Dean Poulton
Town Planner
Dean specialises in planning permissions and heritage assessments. His dual qualification in architecture and environmental engineering enables effective navigation of regulatory challenges, particularly for listed buildings and conservation area developments.
Questions
What architectural services do you specialise in?
We focus on residential extensions, conversions, new builds, and small commercial projects. Our services include 3D design visualisation, planning applications, party wall compliance, and arboricultural reports.
Do you work outside Solihull?
Yes, we cover Warwickshire, West Midlands, and surrounding areas including Lapworth, Dorridge, Knowle, and Meriden while maintaining local planning authority expertise.
How do you involve clients in the design process?
We use 3D modelling software to create interactive visualisations, allowing clients to explore spatial designs, material choices, and furniture layouts before construction begins.
What project sizes do you handle?
We work on projects ranging from £50,000 kitchen extensions to £8 million bespoke new builds, tailoring our approach to each client's specific requirements and budget.
Are you qualified to handle listed buildings?
Yes, our team has extensive experience with historic property restorations, including preparing heritage statements and navigating listed building consent processes.